Property photo 1
Property photo 2
Property photo 3
Property photo 4
Property photo 5
4 Beds
3 Baths
2,607 sqft

$648,000

3256 BENTLEY DR, PALM HARBOR FL, 34684

Price per sqft$248.56
Built in1993
Property size2,607 sqft
Property typeResidential
Courtesy of FILLMORE REAL ESTATE GROUP, Rob Fillmore  Listing Contact: 727-754-8851

Overview

Active

Listed Jun 1, 2026

Updated 2h ago

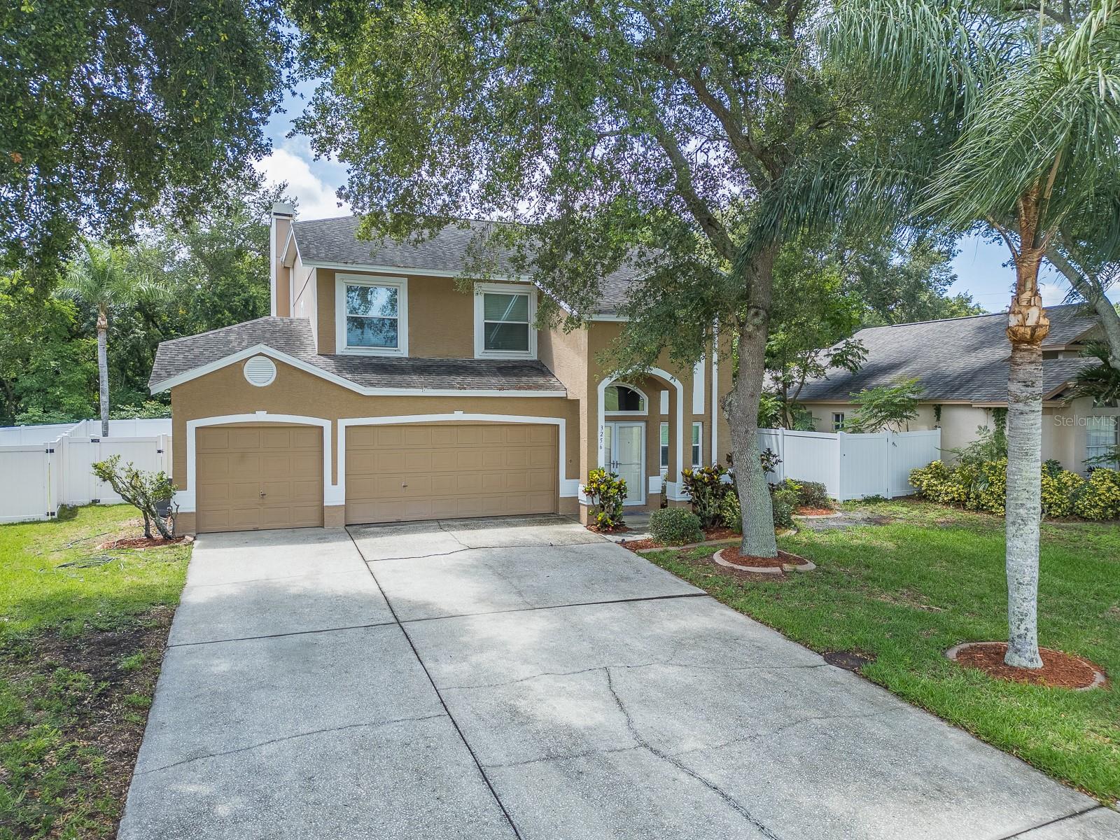
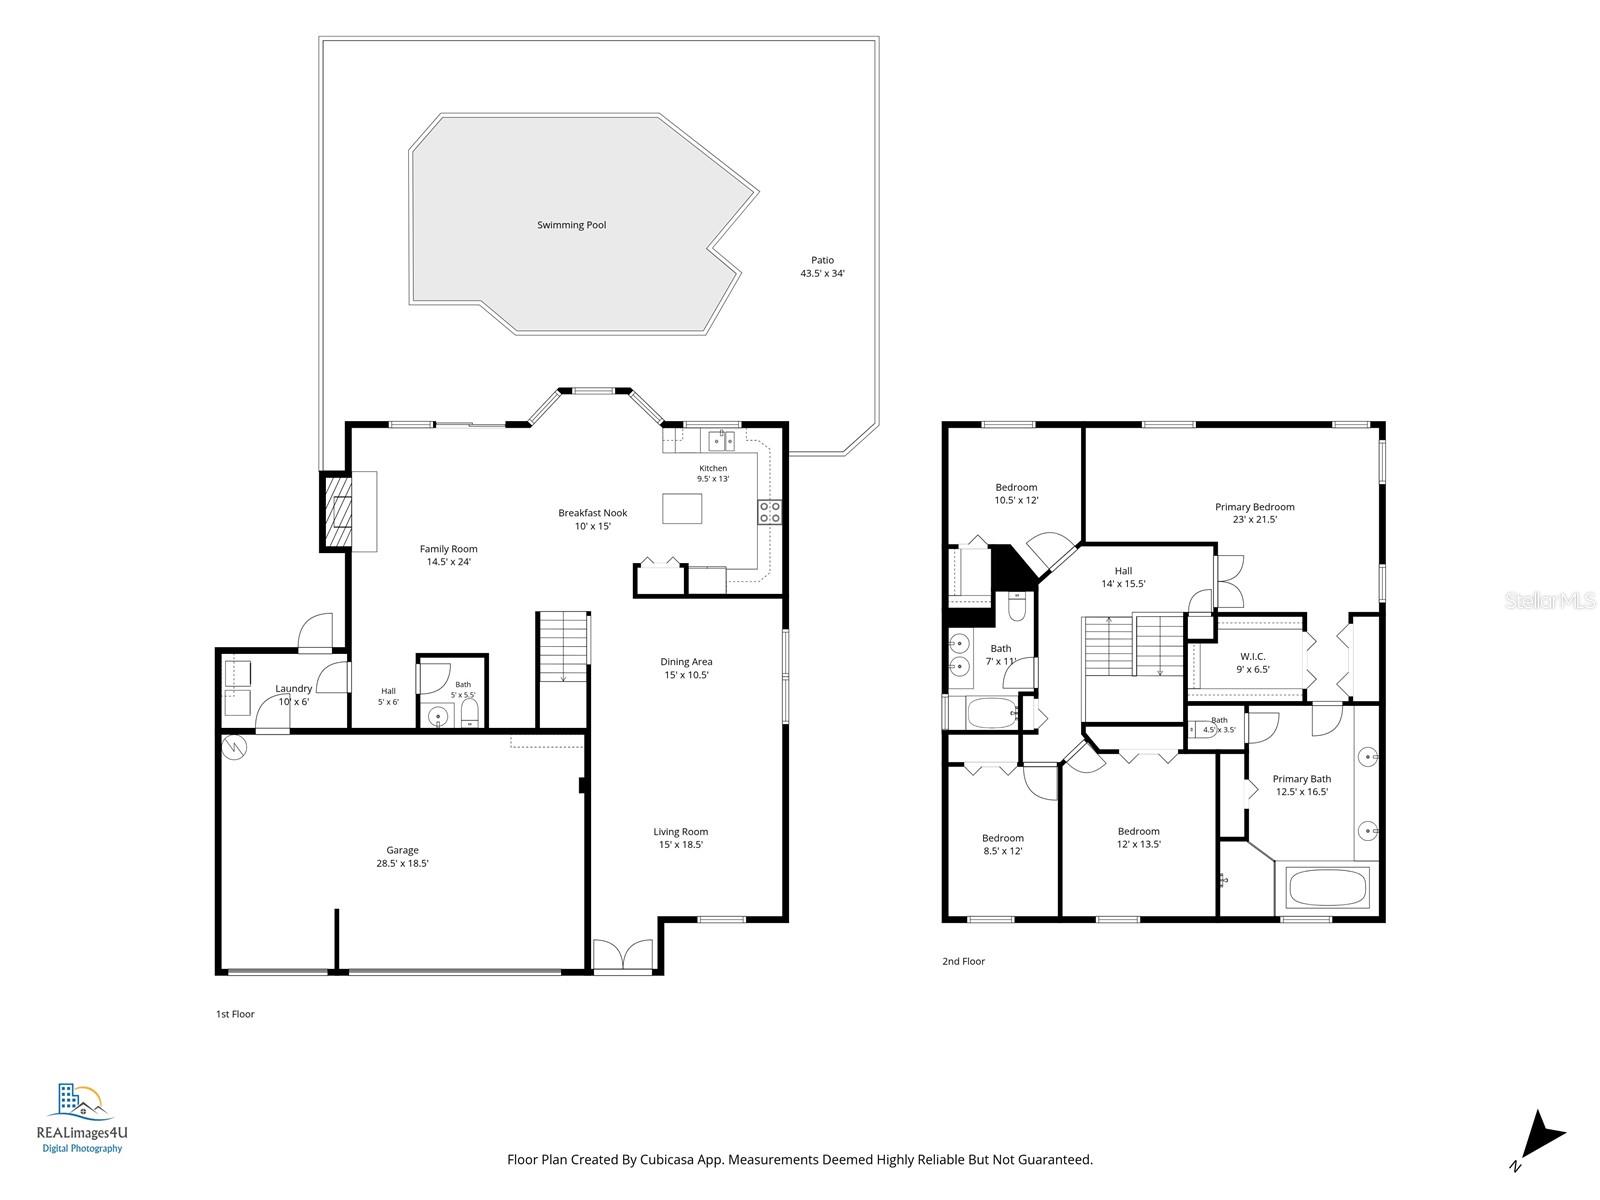
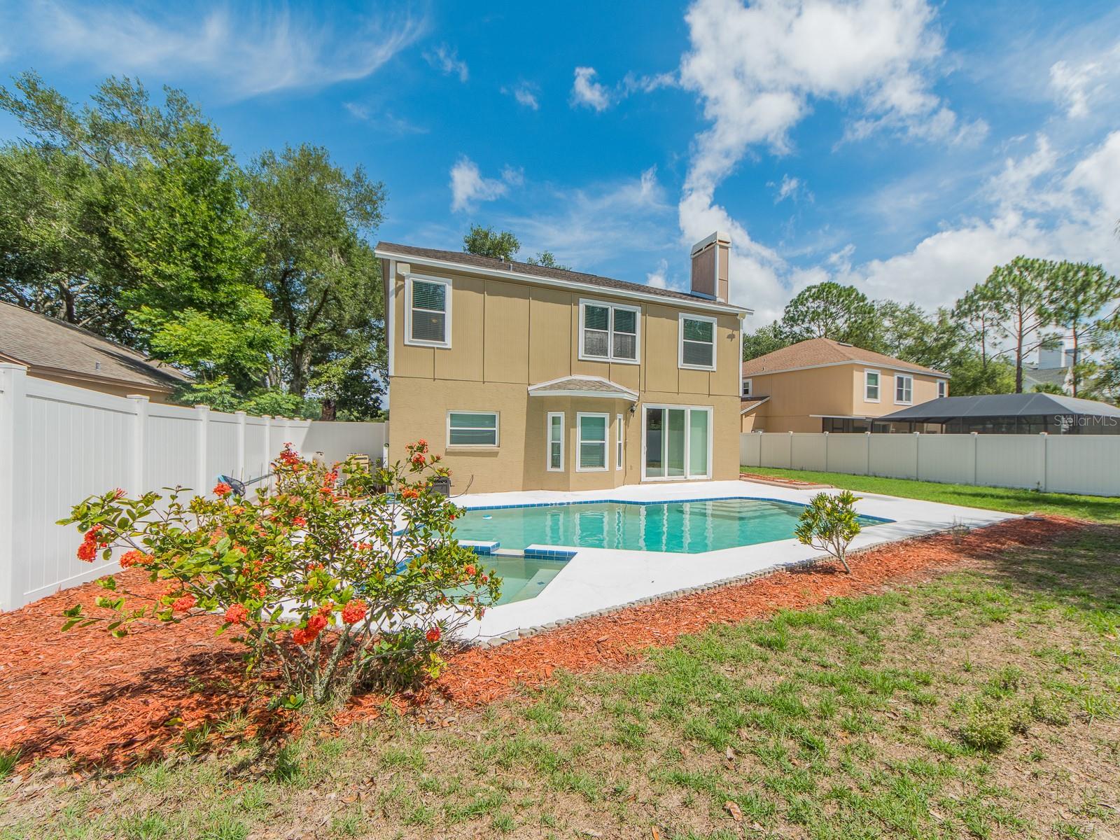
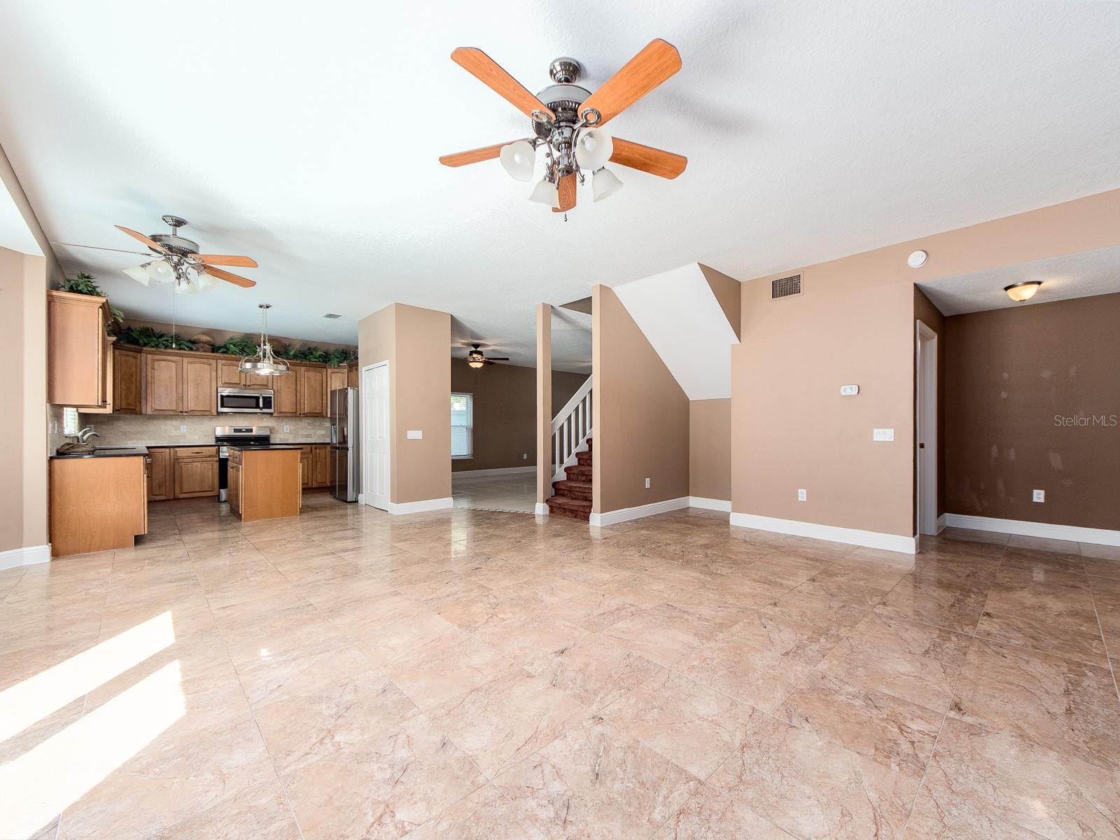
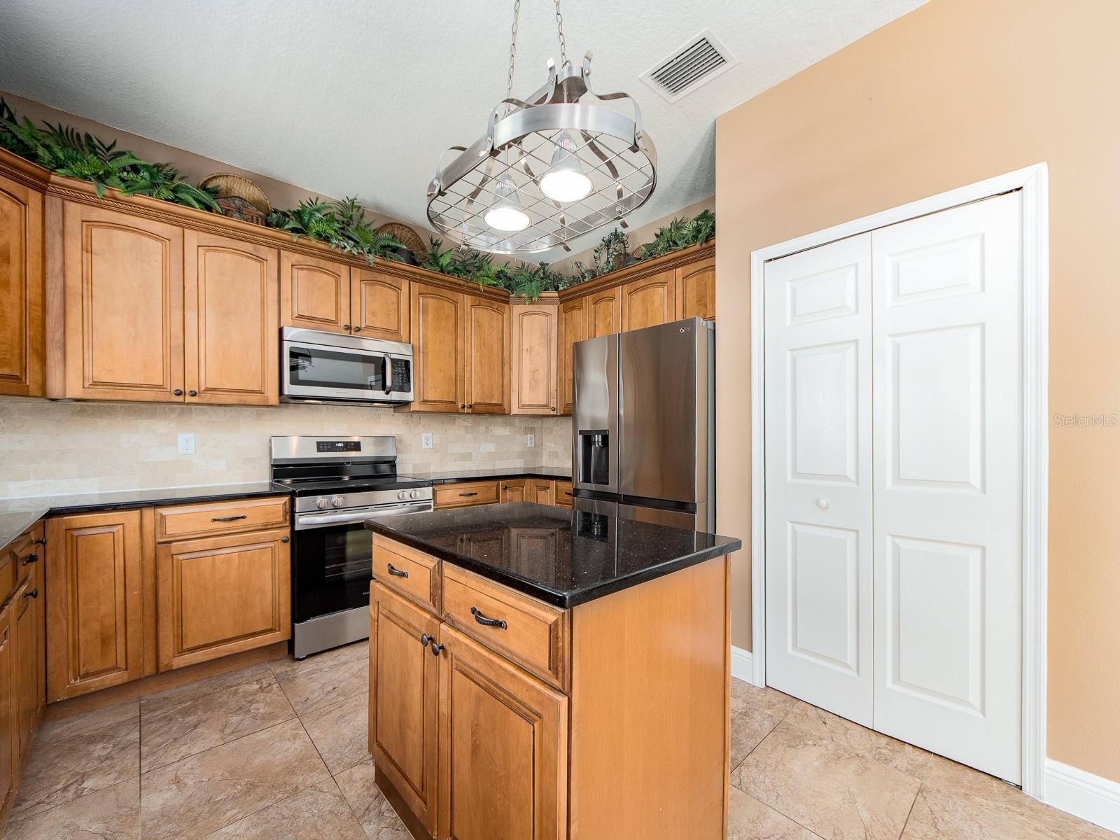
One or more photos have been virtually staged. Price Reduced over $90k - Seller Motivated! Seller offering up to $23,000 in closing cost credits to fund a 3-2-1 rate buydown for the buyer with an acceptable offer. YOUR OWN PRIVATE POOL. NO REAR NEIGHBORS. Enjoy the Palm Harbor lifestyle in this four-bedroom, two-and-a-half-bath home in the desirable Village at Bentley Park. Set on a premium conservation lot, this home pairs peaceful backyard views with generous comfortable interior spaces and a three-car garage. Soaring ceilings and abundant natural light create an inviting first impression, while spacious living and dining areas offer room to gather, entertain, and unwind. The kitchen opens to the family room, complete with a wood-burning fireplace, and features a new stove and dishwasher. Upstairs, the oversized primary suite offers a spacious walk-in closet and an en-suite bath with granite countertops, a soaking tub, and a separate shower. Three additional bedrooms provide flexibility for guests, work, or hobbies. Outside, your private retreat awaits: a pool and spa, a fully fenced backyard, and a tranquil conservation backdrop with no rear neighbors. Recent updates include a new pool pump, along with recently new backyard fencing. With low HOA fees, zoning for Palm Harbor University High School, nearby Carwise Middle School, and convenient access to Gulf beaches, golf, shopping, dining, and major airports, this home brings together space, privacy, and everyday convenience at an Exceptional Value for Palm Harbor. Best Value Buy in Palm Harbor

$4,311/mo

Est. mortgage payment based on a $648,000 home price.

All estimates are provided by Luxury Presence for informational purposes only. Actual amounts may vary.

Additional information

MLS® ID
TB8513921

Interior Features

Bedrooms
4
Bathrooms
3
Fireplace
Yes
Cooling
Yes
Heating
Yes
Basement
No

Exterior Features

Lot Size
0.18 Acres

Other Property Details

Taxes
$3,403
Tax Frequency
Annually
Association Fee Frequency
Monthly
Garage
Yes
Pets Allowed
Yes
Pool
Yes
55+/Senior Community
No

Listings courtesy of Stellar MLS as distributed by MLS GRID

All information deemed reliable but not guaranteed and should be independently verified. All properties are subject to prior sale, change or withdrawal. Neither listing broker(s) nor Jeff Rhinelander shall be responsible for any typographical errors, misinformation, misprints and shall be held totally harmless. Properties displayed may be listed or sold by various participants in the MLS. 

Based on information submitted to the MLS GRID as of 7:10 PM UTC on 10/15/2026. All data is obtained from various sources and may not have been verified by broker or MLS GRID. Supplied Open House Information is subject to change without notice. All information should be independently reviewed and verified for accuracy. Properties may or may not be listed by the office/agent presenting the information.

©2026 Stellar MLS . All rights reserved.

DMCA Notice

Powered by Luxury Presence