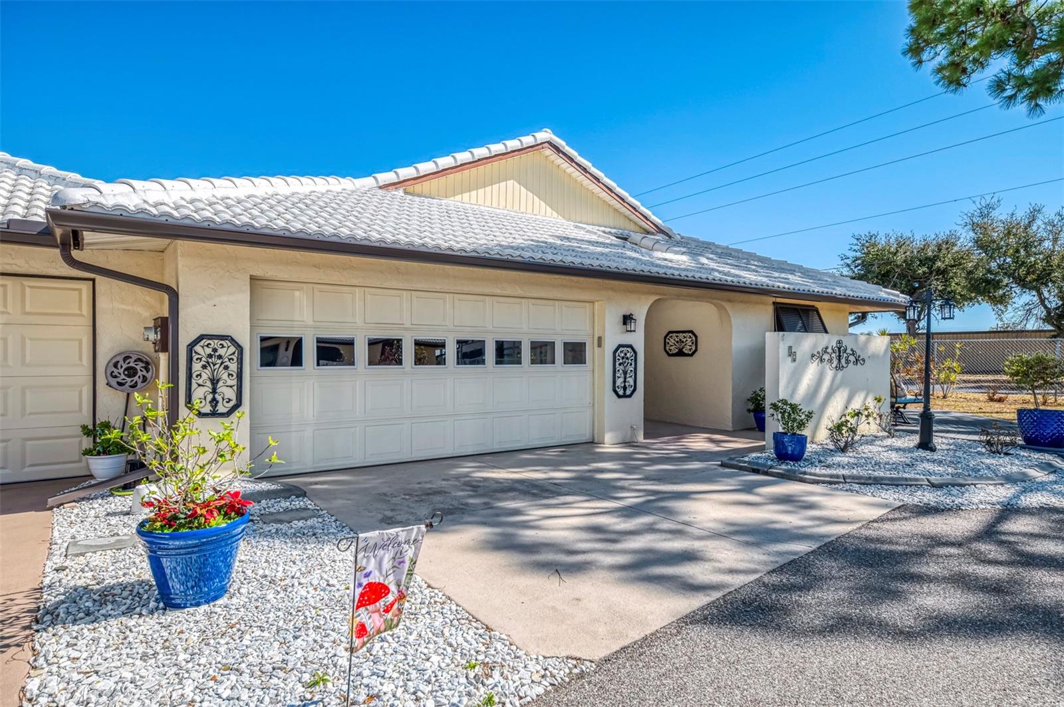
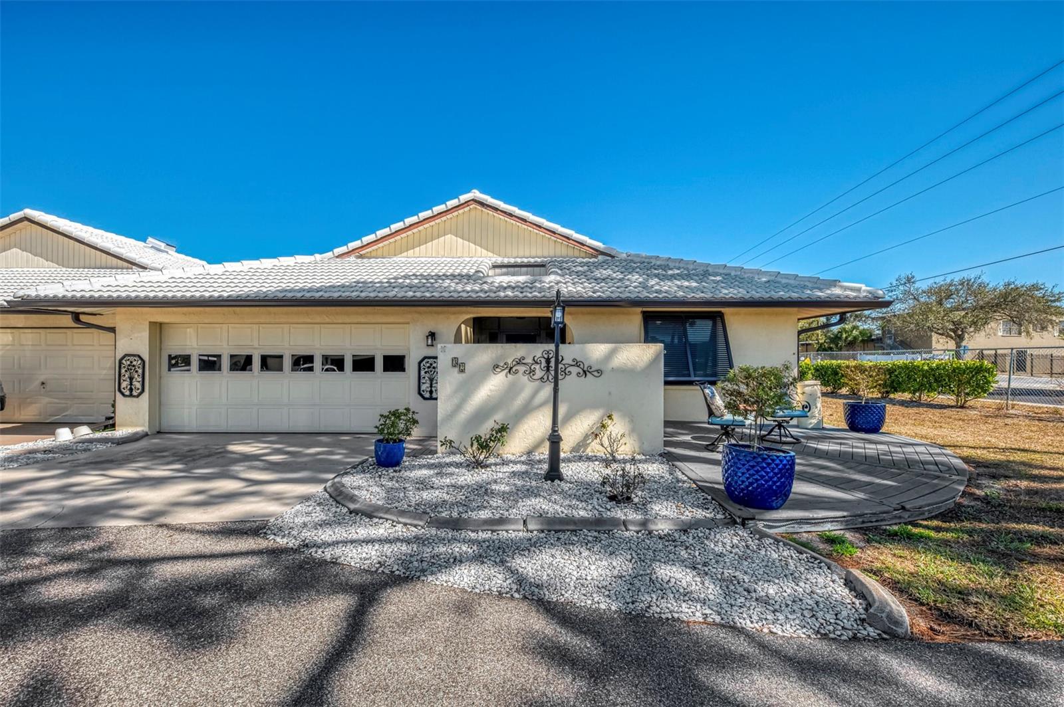
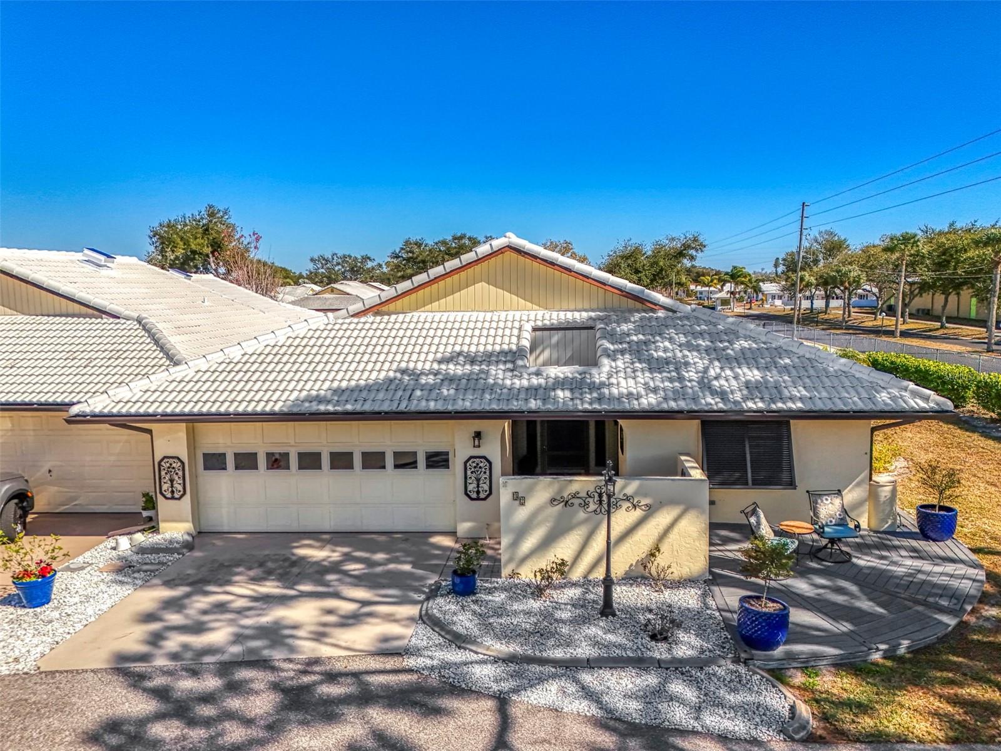
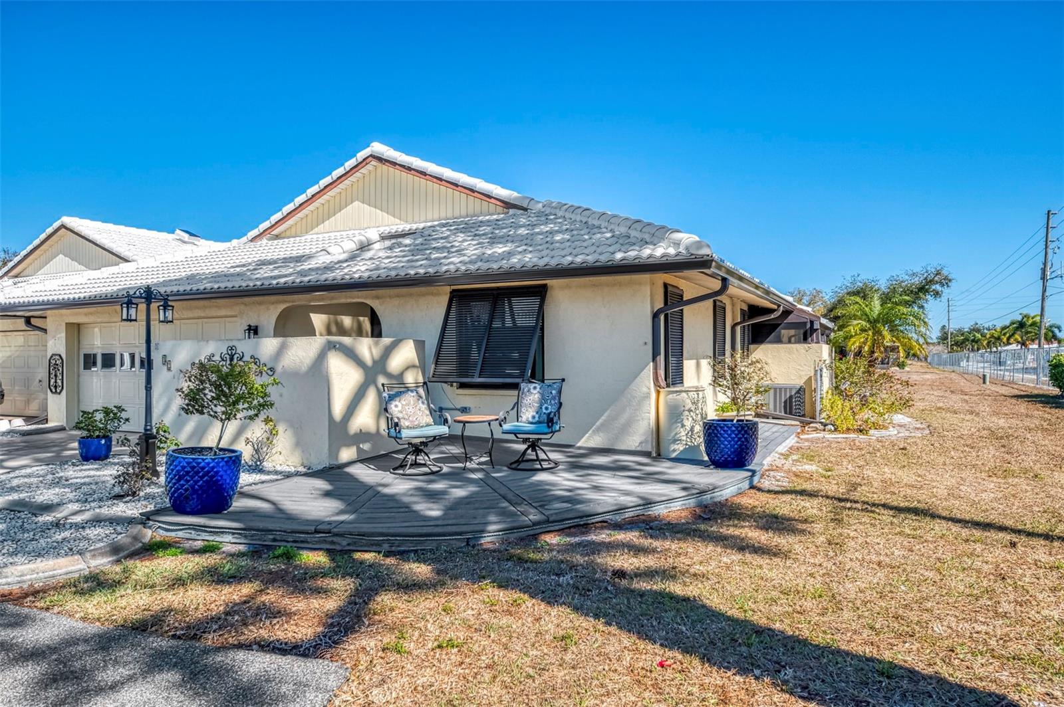
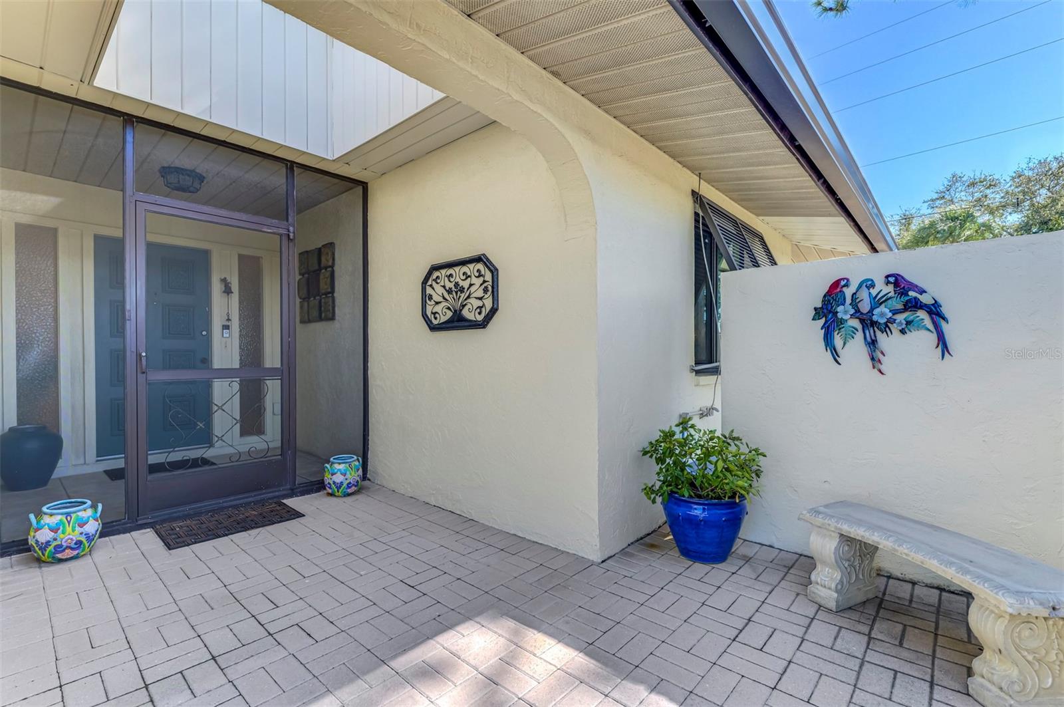
Property photo 1
Property photo 2
Property photo 3
Property photo 4
Property photo 5
2 Beds
2 Baths
1,742 sqft

$337,500

32 PEBBLE ROCK DR, VENICE FL, 34293

Price per sqft$193.74
Built in1981
Property size1,742 sqft
Property typeResidential
Courtesy of BRIGHT REALTY, Denise Becker  Listing Contact: 941-552-6036

Overview

Active

Listed Oct 12, 2026

Updated 4h ago

This beautifully updated lake view villa is a MUST SEE! Updates/Upgrades include: New Tile Roof 2023, HVAC 2025, Impact Windows 2019, Floor of Sunroom Raised and Sunroom Professionally Enclosed and is Hurricane Rated 2023, Storm Shutters Added 2019, Roof Added to Lanai Off the Dining Room 2019, New Appliances 2020, Brand New Ceiling Fan (Dan’s Fans) and Blinds (Window Decor & Design) in the Sunroom 2025. It goes without saying that this home was loved and well maintained. The open floor plan reveals views of the lake the minute you enter. The well appointed kitchen features custom lighting, granite countertops, and a central island that expands for extra prep space and/or a dining surface. There is plenty of counter and cabinet space as well as a generous pantry. Split bedrooms give you privacy and the hidden pocketing, slider door makes the guest room its own suite. There is quality wood laminate flooring and tile throughout the home. Upgraded lighting, ceiling fans, and crown molding, add to the tasteful finishing touches of the property. Want to enjoy the outdoors? There are 2 private patios and 3 outdoor decks for lounging, entertaining, and watching the sunset. This property also boasts a spacious two car garage. The community offers grounds maintenance, a heated/chilled community pool, a hot tub, and a clubhouse that is available for use for special events. This charming villa sits about 3 miles from the beach, and is minutes away from local shops and restaurants. Welcome to Your Piece of Paradise!

$2,245/mo

Est. mortgage payment based on a $337,500 home price.

All estimates are provided by Luxury Presence for informational purposes only. Actual amounts may vary.

Additional information

MLS® ID
A4709063

Interior Features

Bedrooms
2
Bathrooms
2
Cooling
Yes
Heating
Yes
Basement
No

Exterior Features

Lot Size
0.08 Acres

Other Property Details

Taxes
$2,247
Tax Frequency
Annually
Association Fee Frequency
Monthly
Garage
Yes
View
Yes
Pets Allowed
Yes
55+/Senior Community
No

Listings courtesy of Stellar MLS as distributed by MLS GRID

All information deemed reliable but not guaranteed and should be independently verified. All properties are subject to prior sale, change or withdrawal. Neither listing broker(s) nor Jeff Rhinelander shall be responsible for any typographical errors, misinformation, misprints and shall be held totally harmless. Properties displayed may be listed or sold by various participants in the MLS. 

Based on information submitted to the MLS GRID as of 7:38 AM UTC on 10/13/2026. All data is obtained from various sources and may not have been verified by broker or MLS GRID. Supplied Open House Information is subject to change without notice. All information should be independently reviewed and verified for accuracy. Properties may or may not be listed by the office/agent presenting the information.

©2026 Stellar MLS . All rights reserved.

DMCA Notice

Powered by Luxury Presence