425 PARTRIDGE CIR, SARASOTA, FL 34236
425 PARTRIDGE CIR
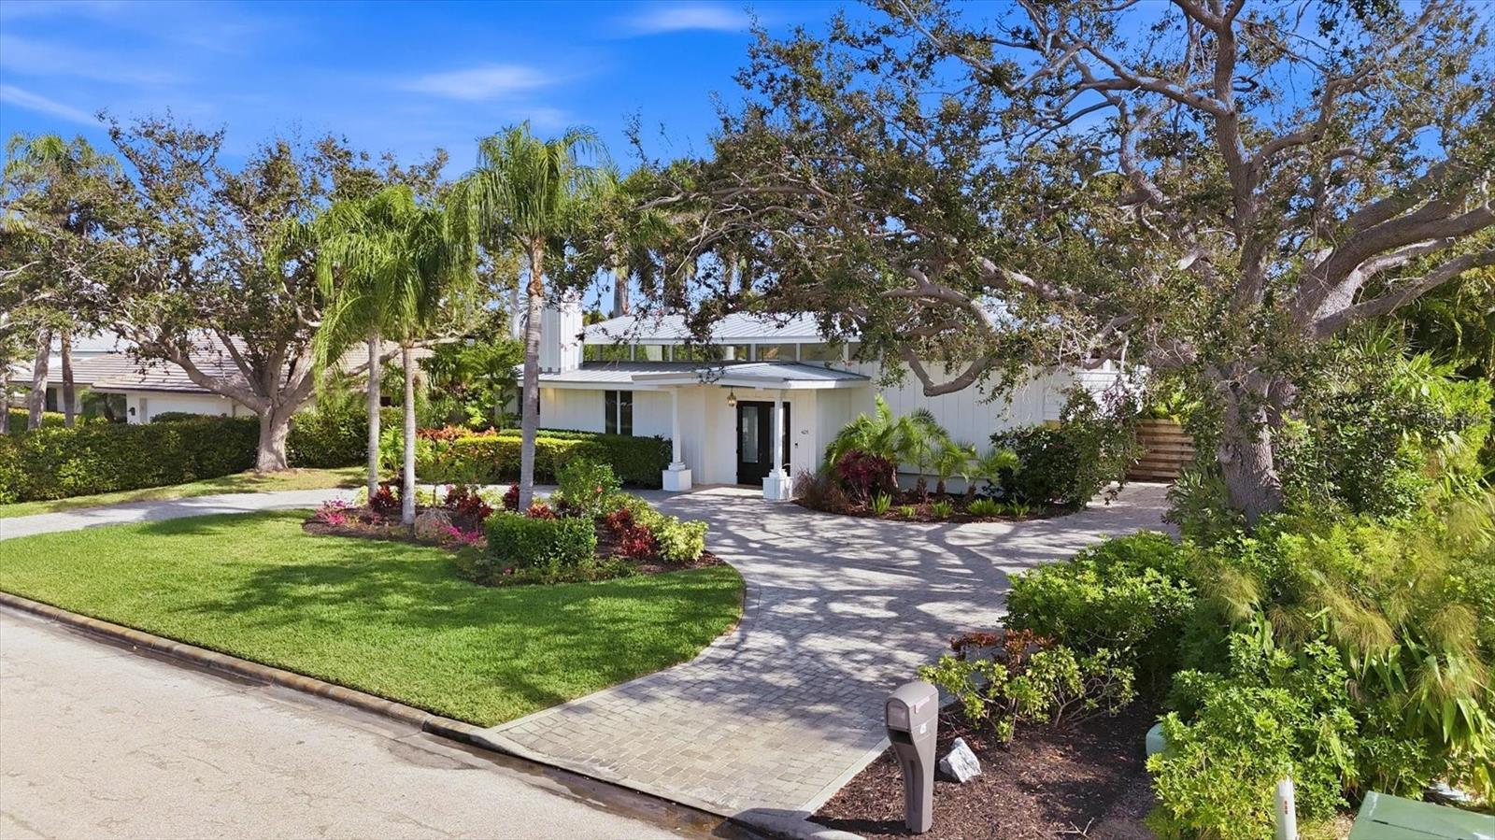
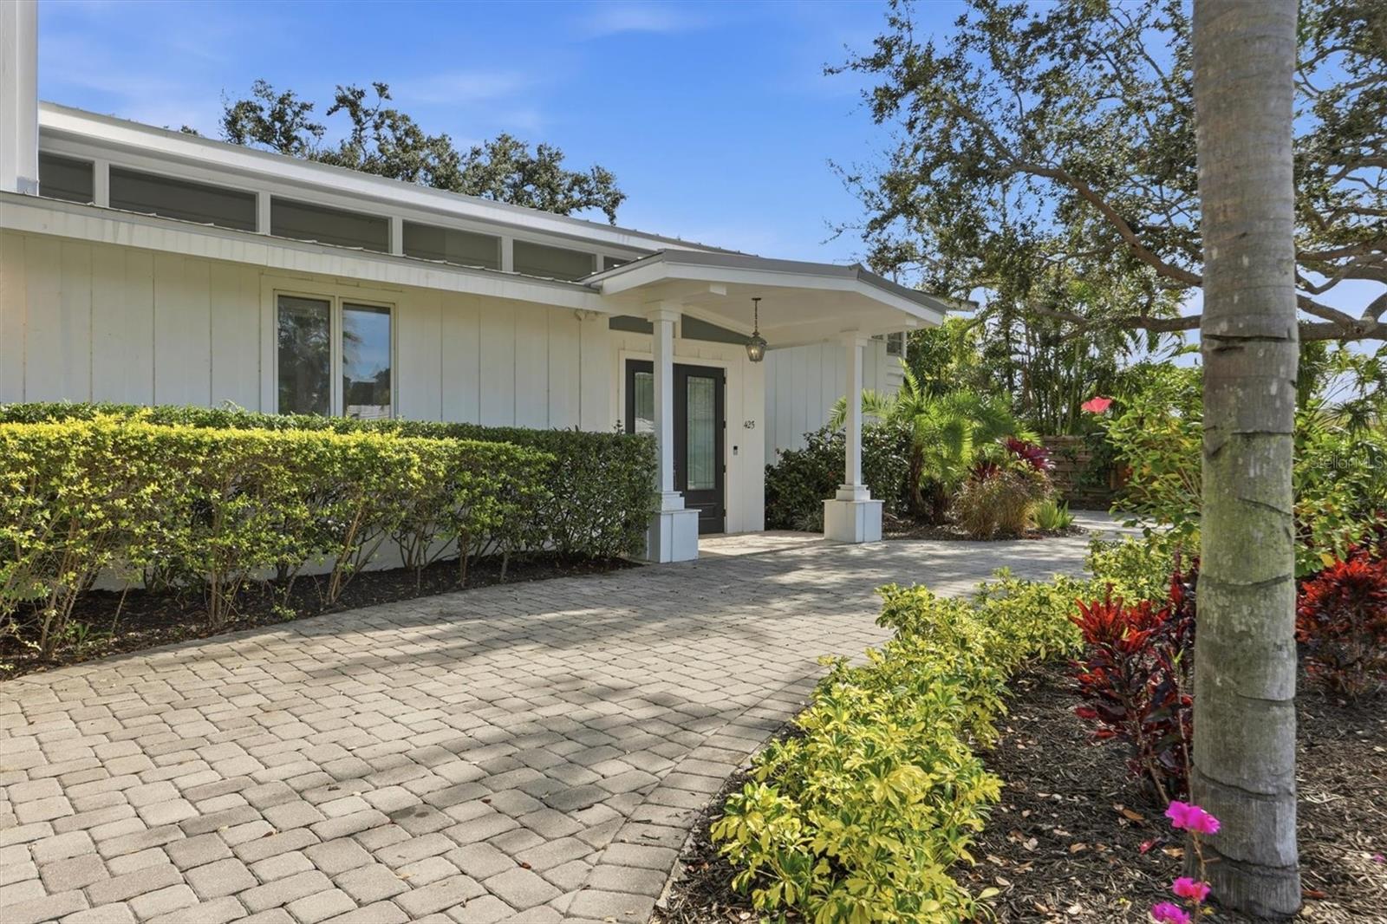
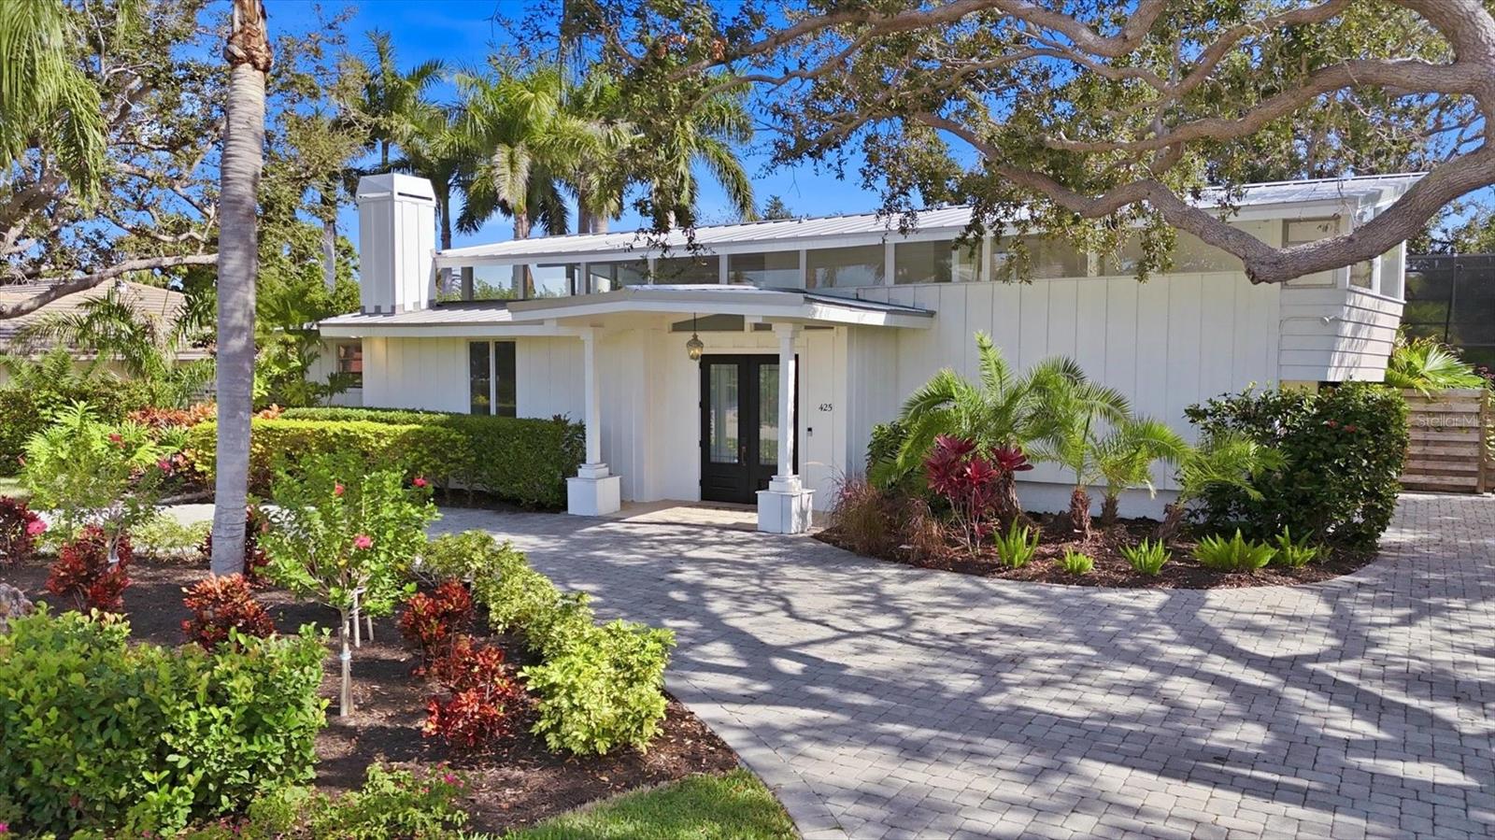
Modern white house with dark double doors, tropical landscaping, and a paver driveway beneath mature trees.
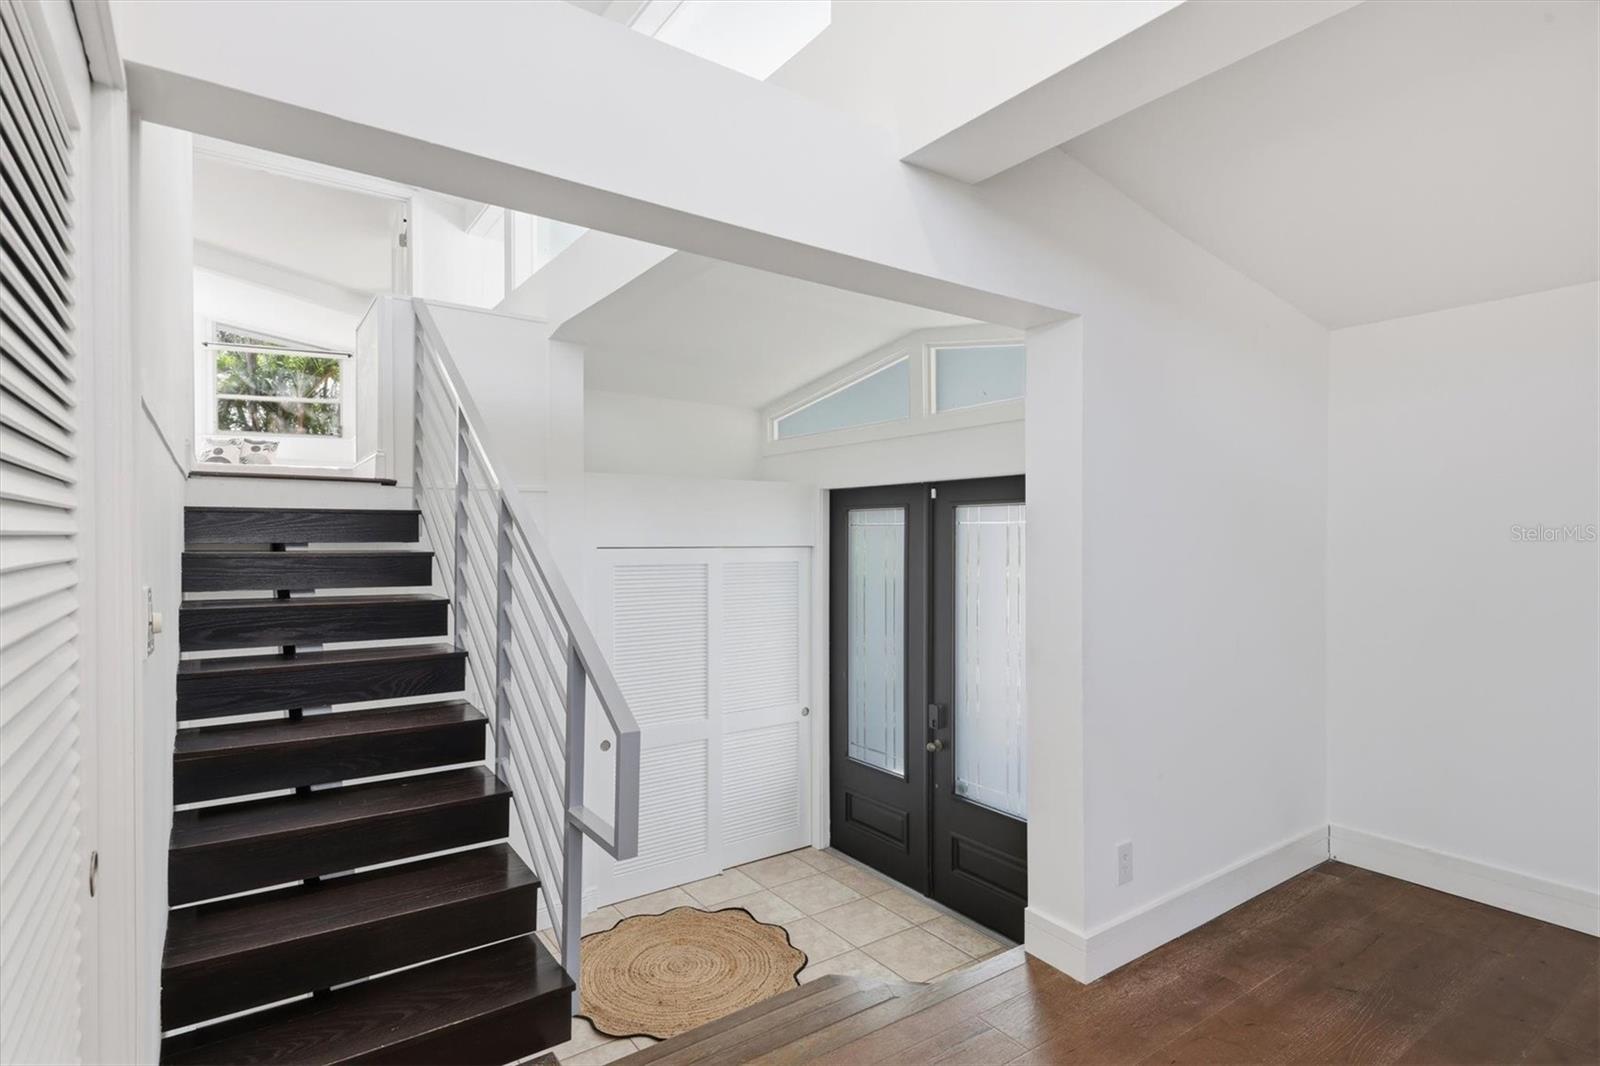
Foyer with a dark wood staircase, black glass-panel entry doors, and mixed tile and hardwood floors.
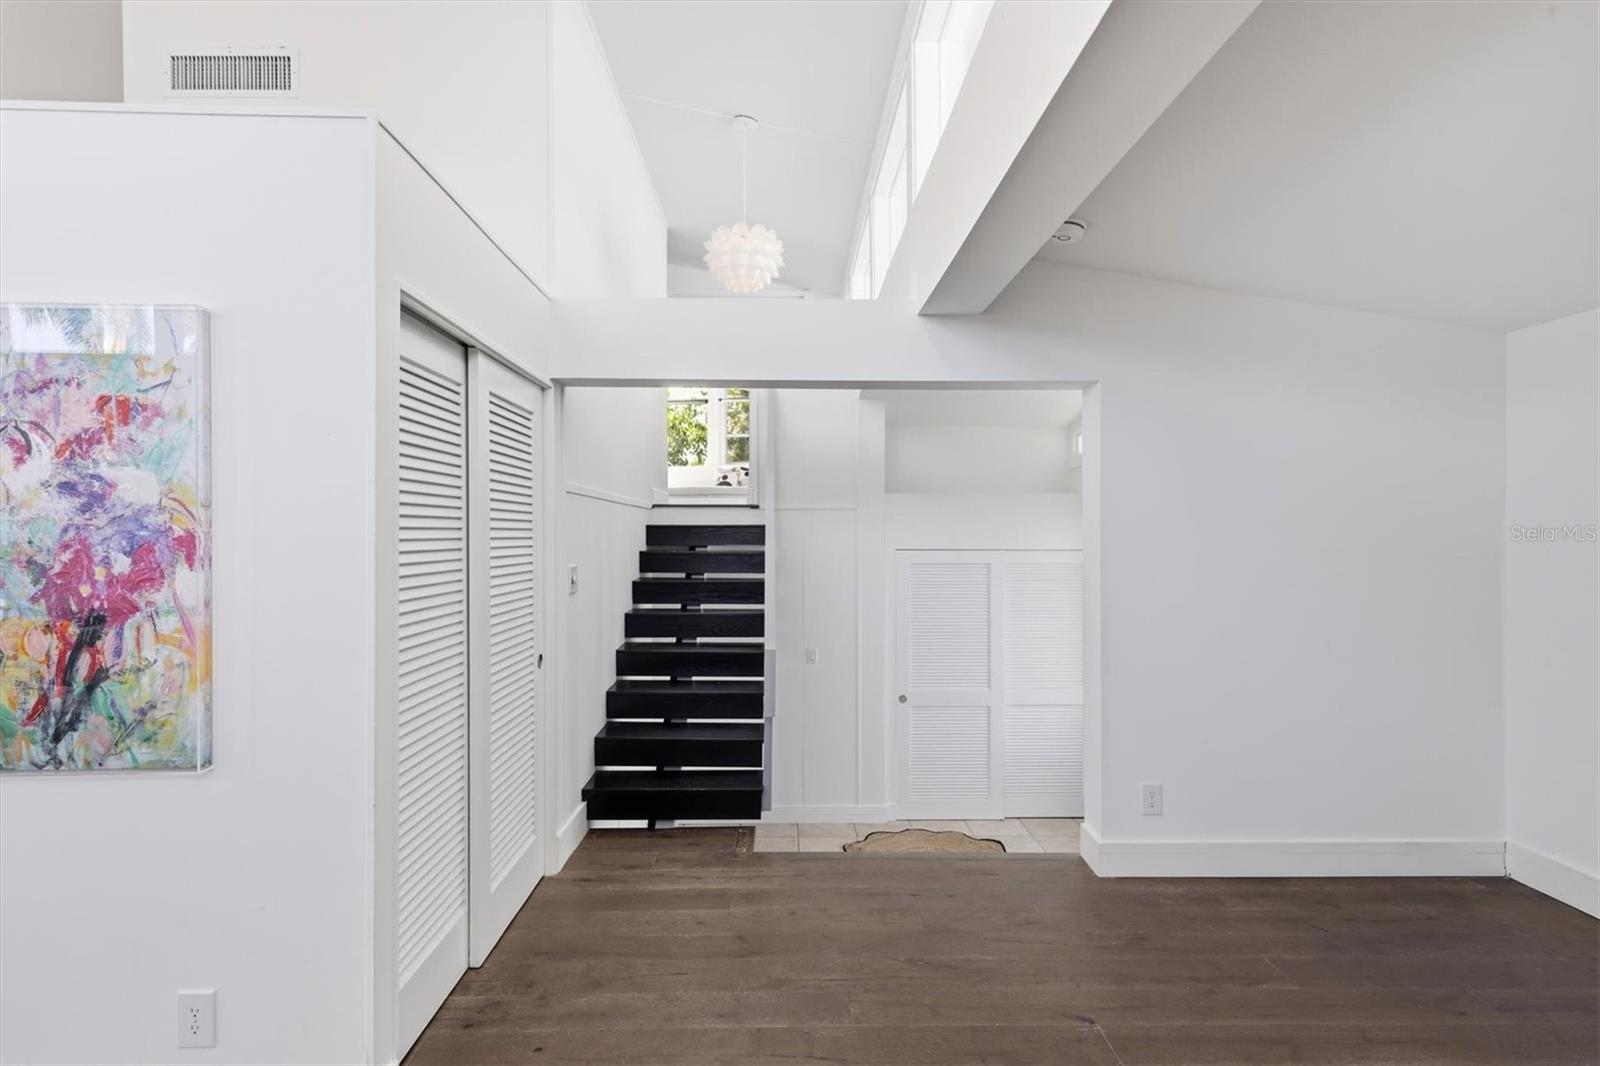
Bright interior with dark wood floors and a black open-riser staircase leading to an upper landing.
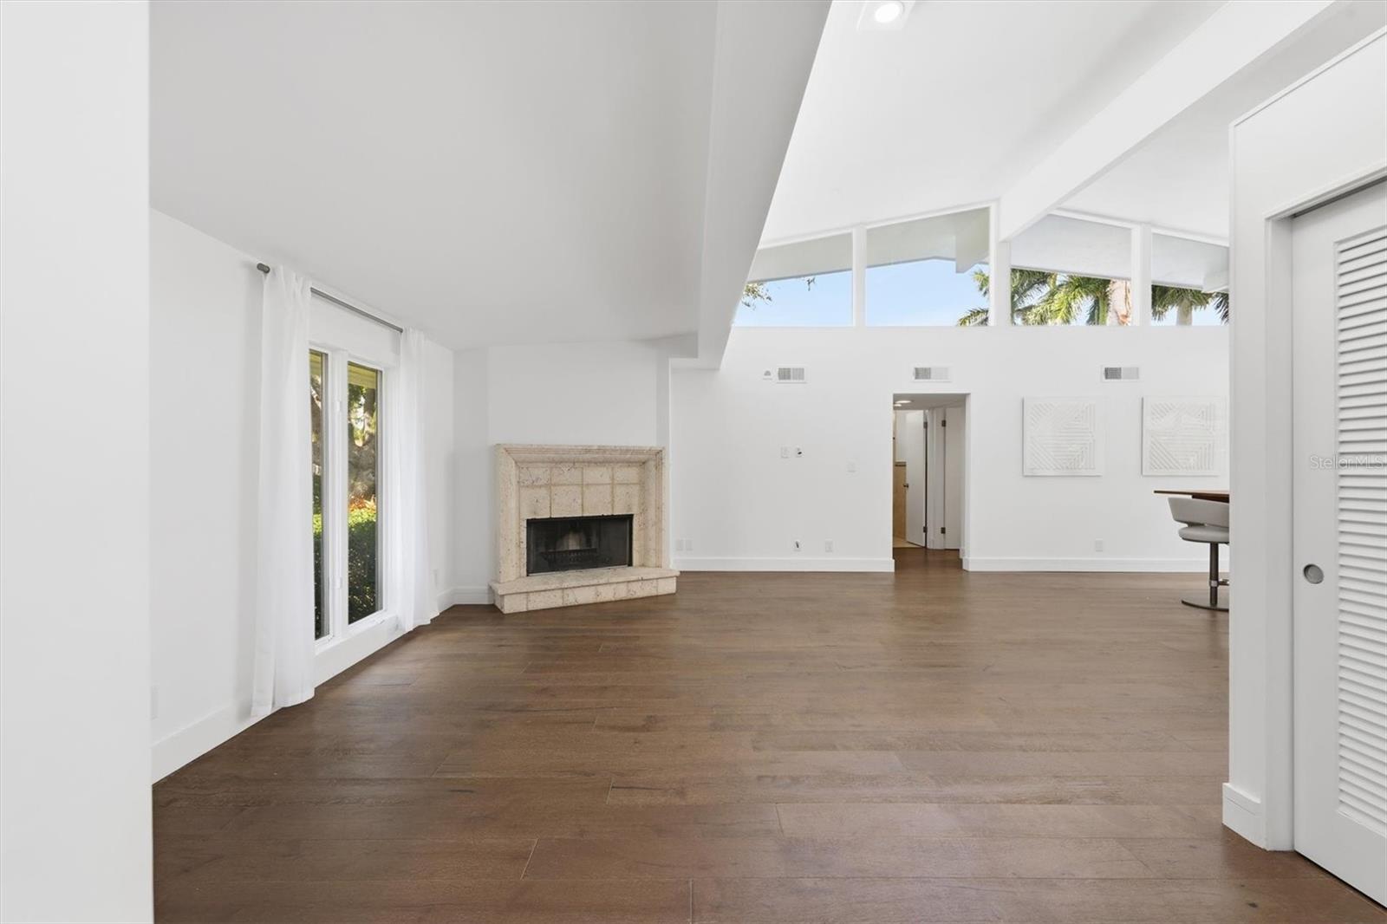
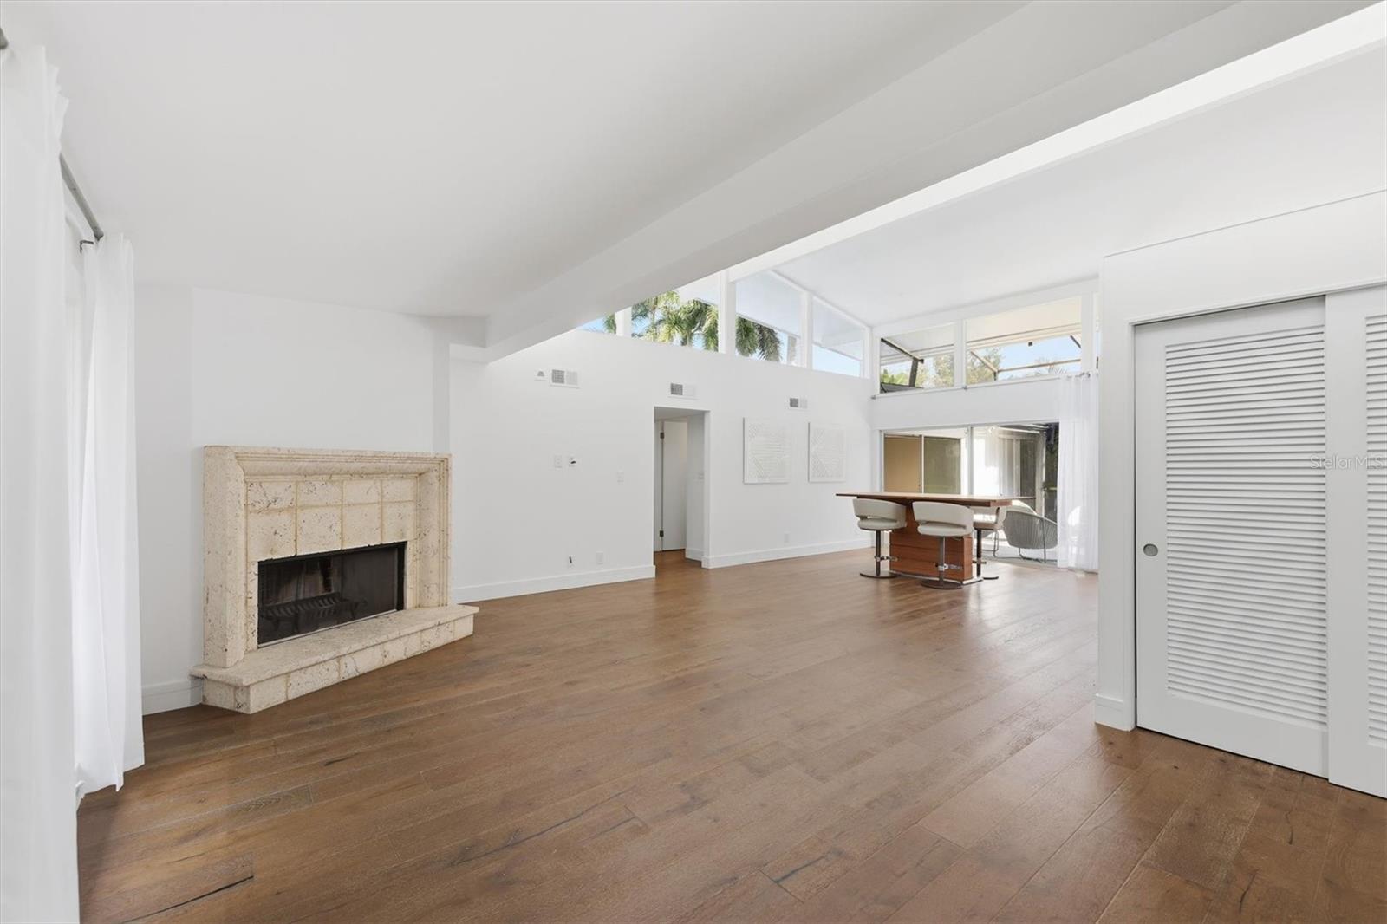
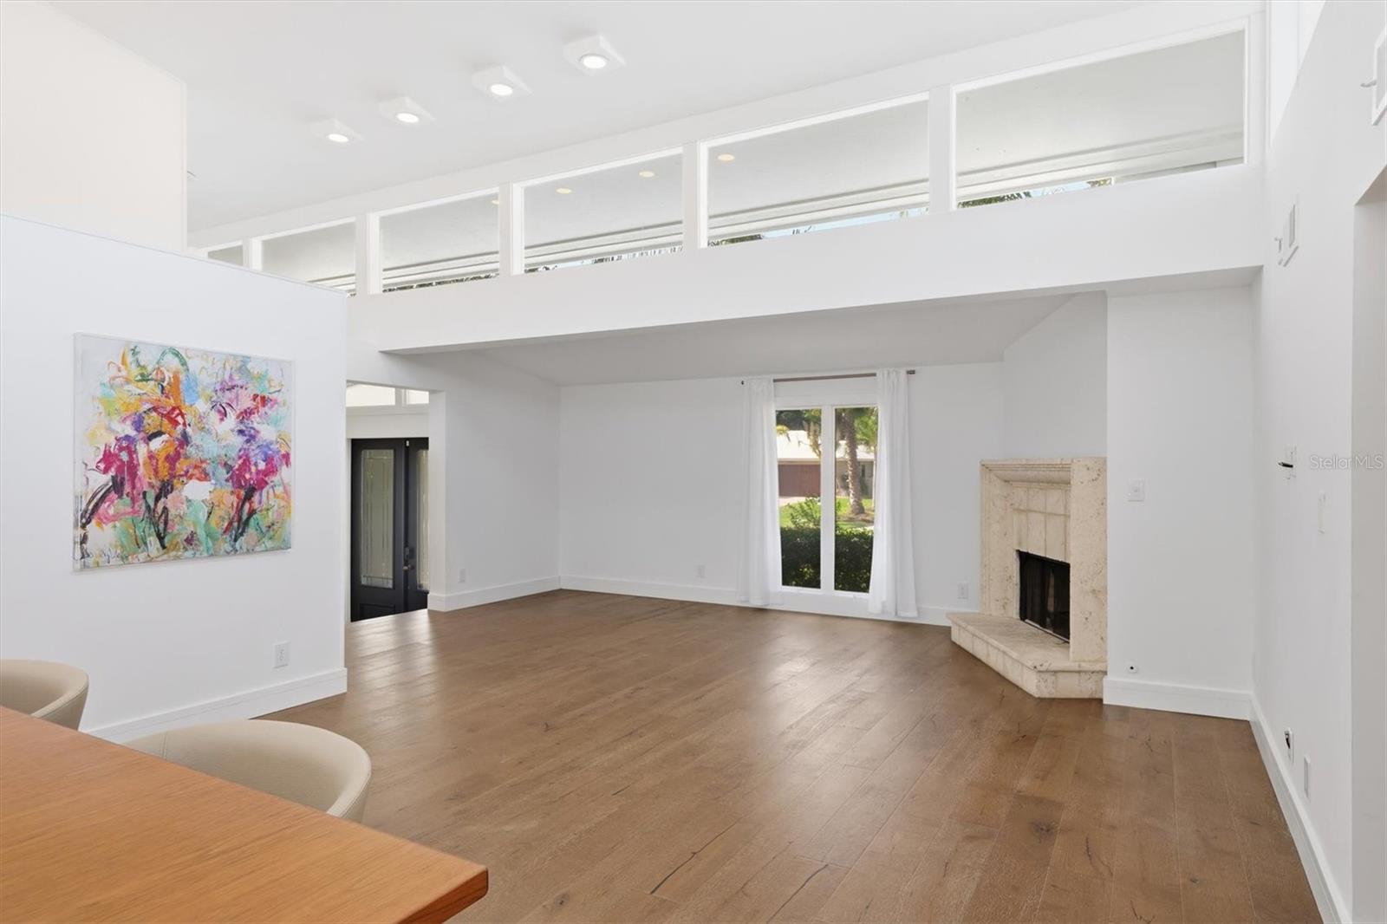
Open living room with a stone fireplace, vaulted ceiling, and clerestory windows.
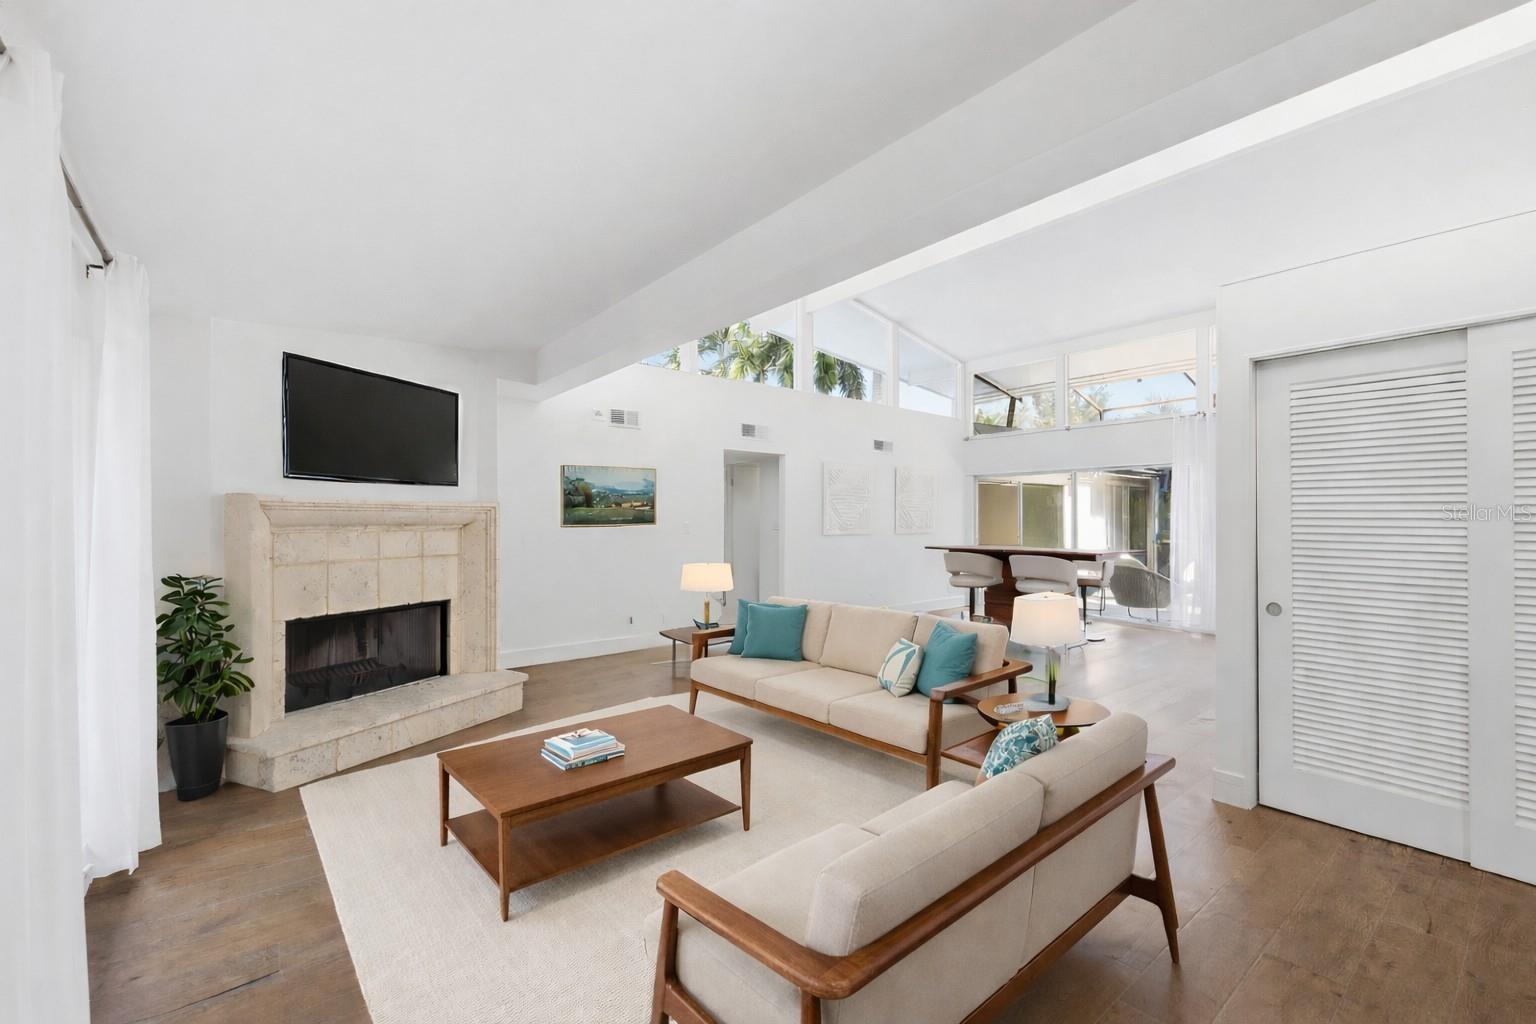
Living room with a stone fireplace, teal-accented sofas, high ceilings, and clerestory windows.
Open living room with wood floors, a stone fireplace, and a kitchen island beneath a high ceiling.
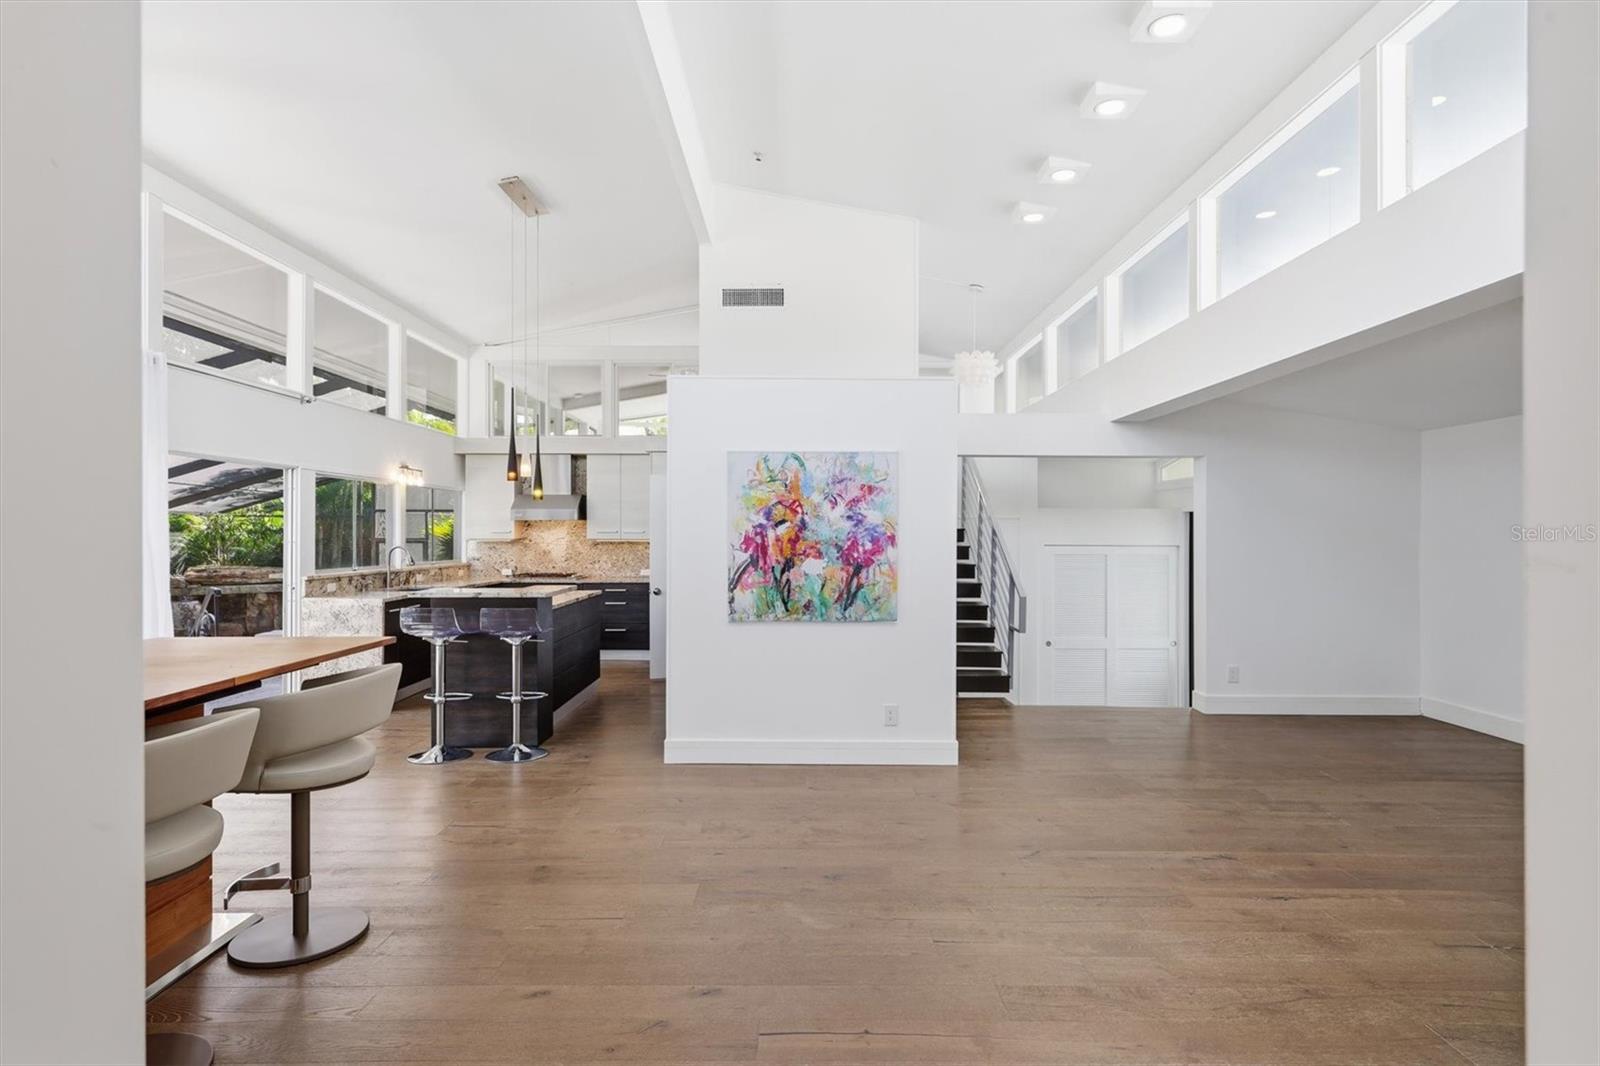
Open-plan kitchen and living area with vaulted ceilings, clerestory windows, and a dark island.
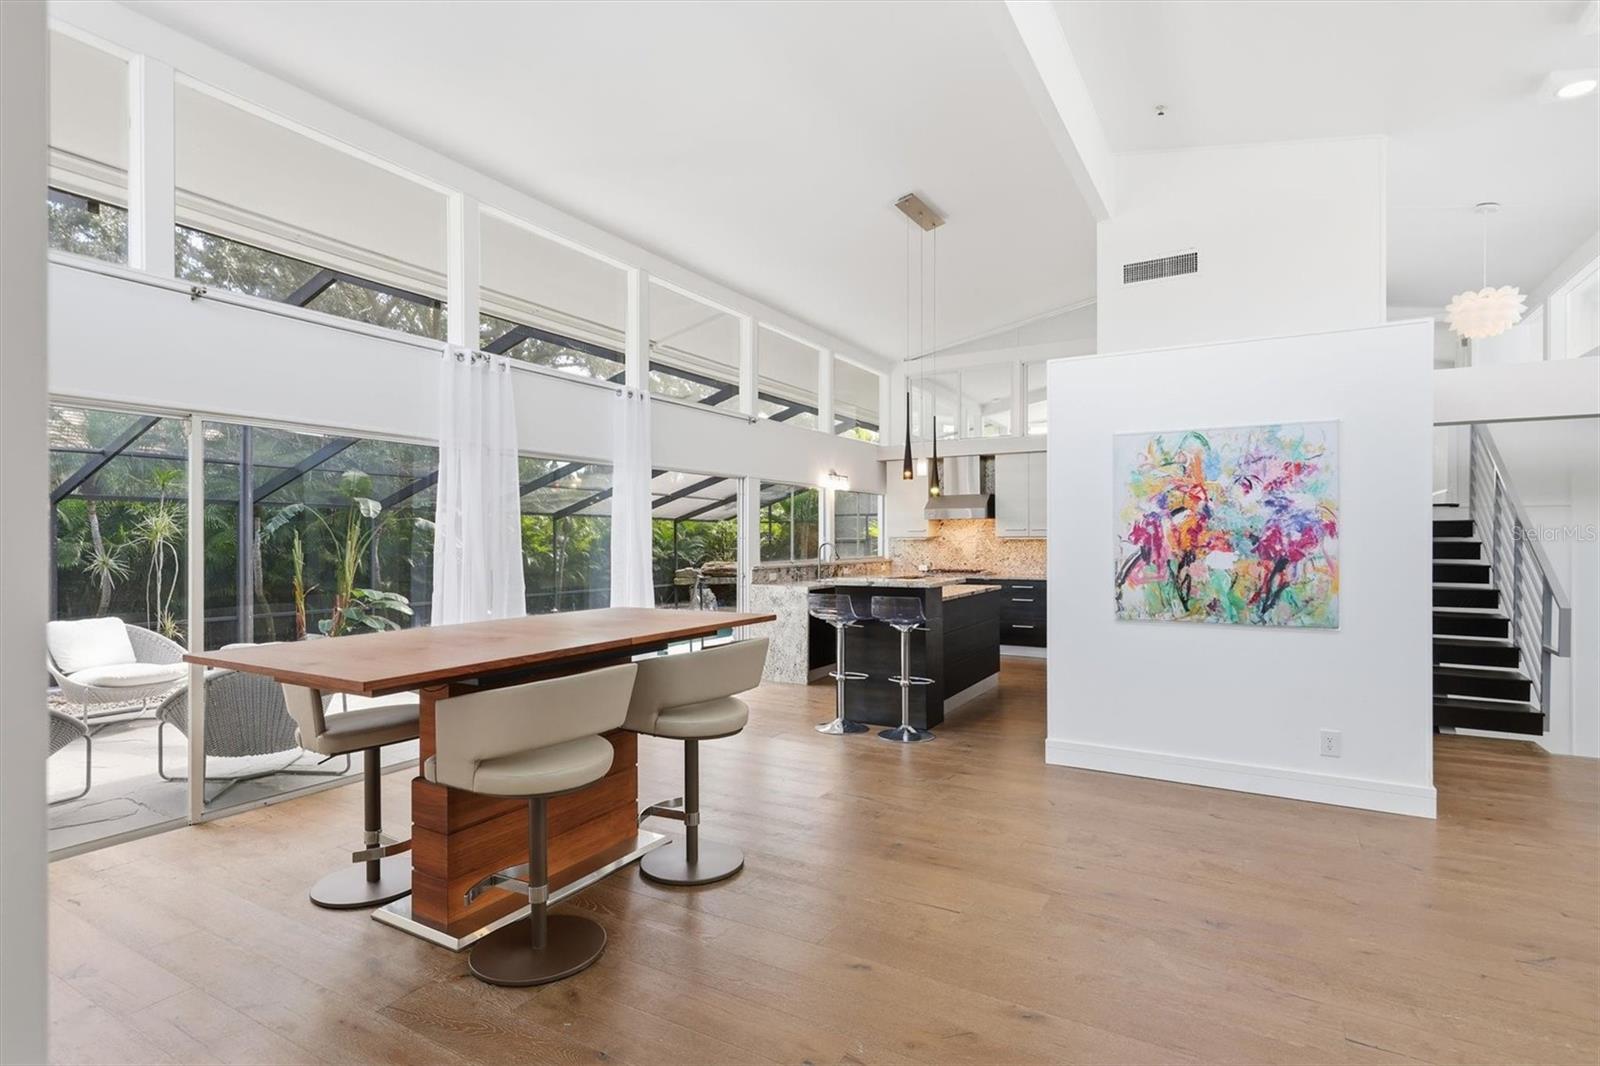
Open-plan kitchen and dining area with tall windows, a dark island, and light wood floors.
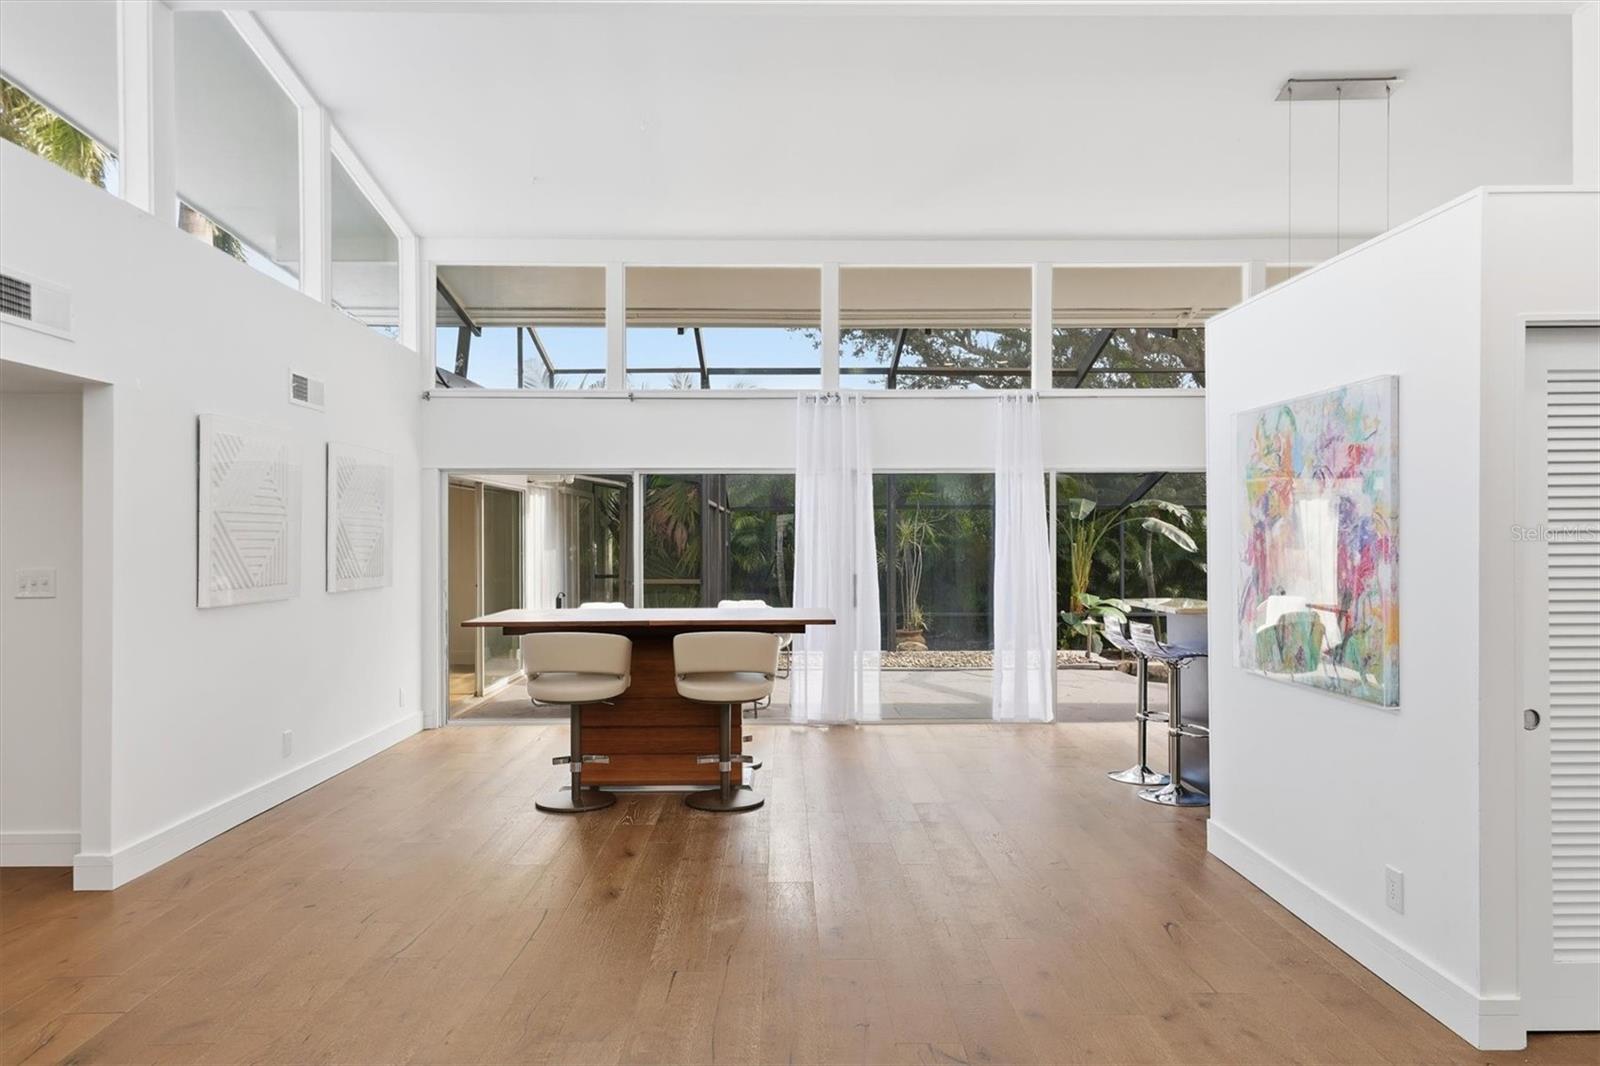
Dining area with a wood table, clerestory windows, and glass doors opening to a tropical patio.
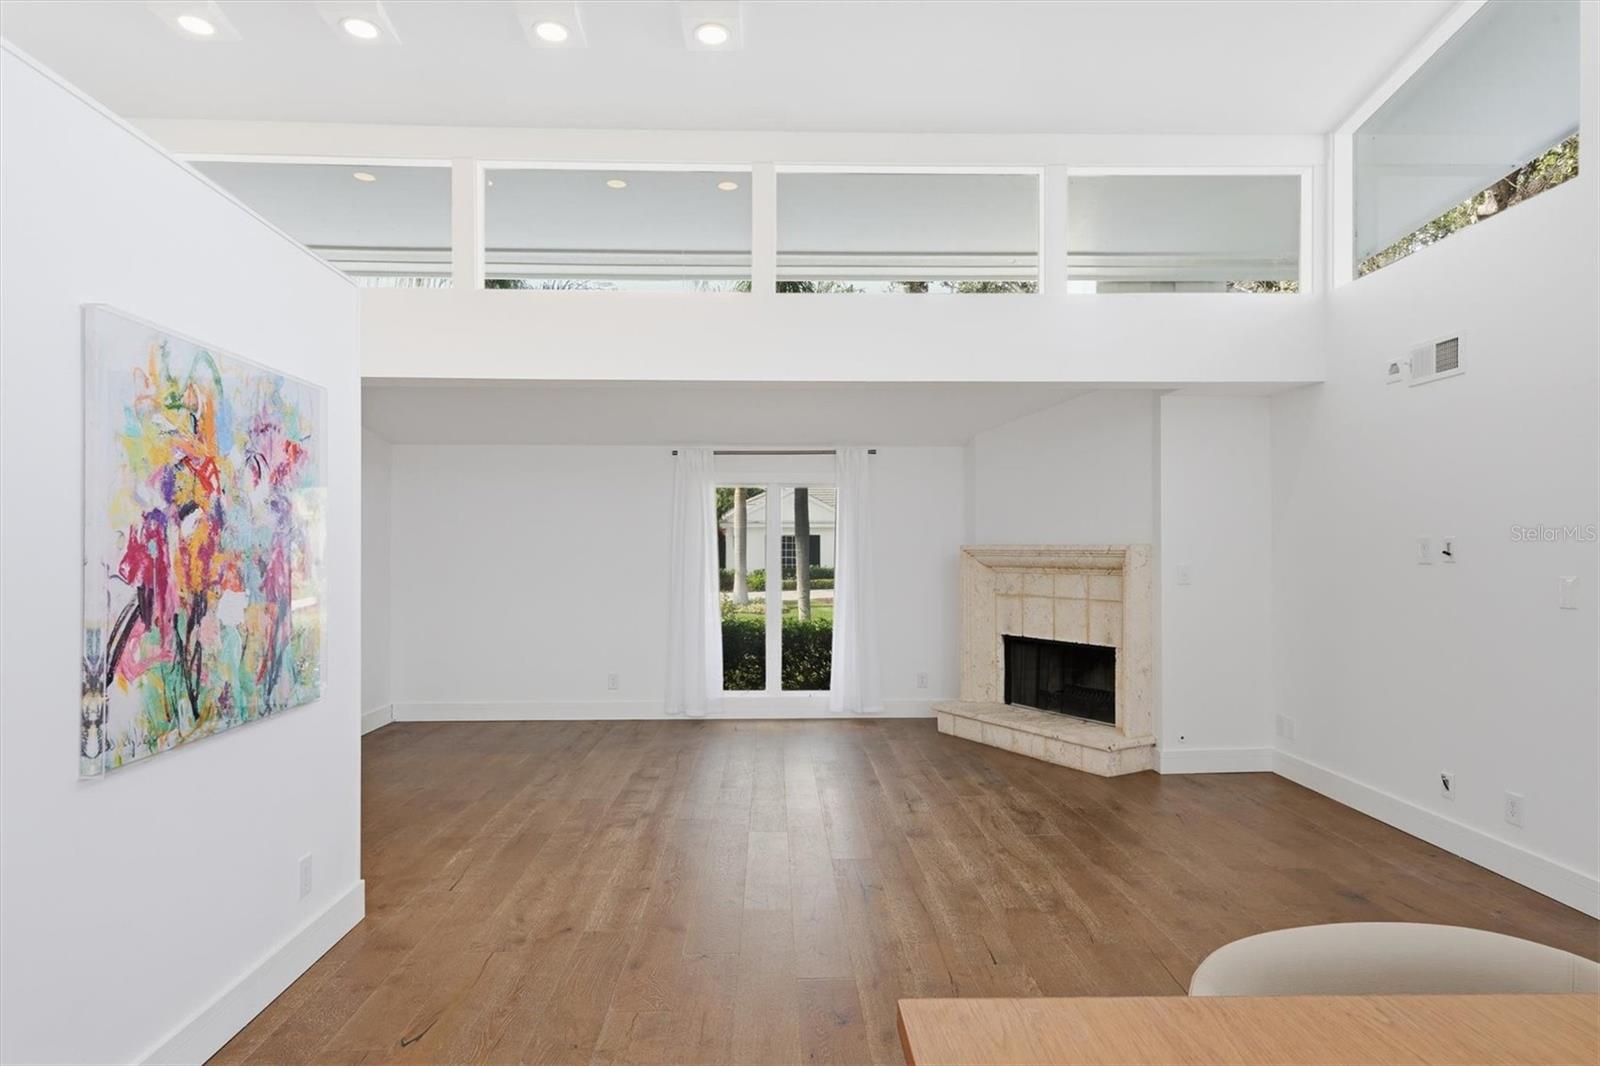
Living room with a double-height ceiling, upper windows, wood floors, and a stone fireplace.
Living room with a stone fireplace, clerestory windows, wood floors, and colorful abstract art.
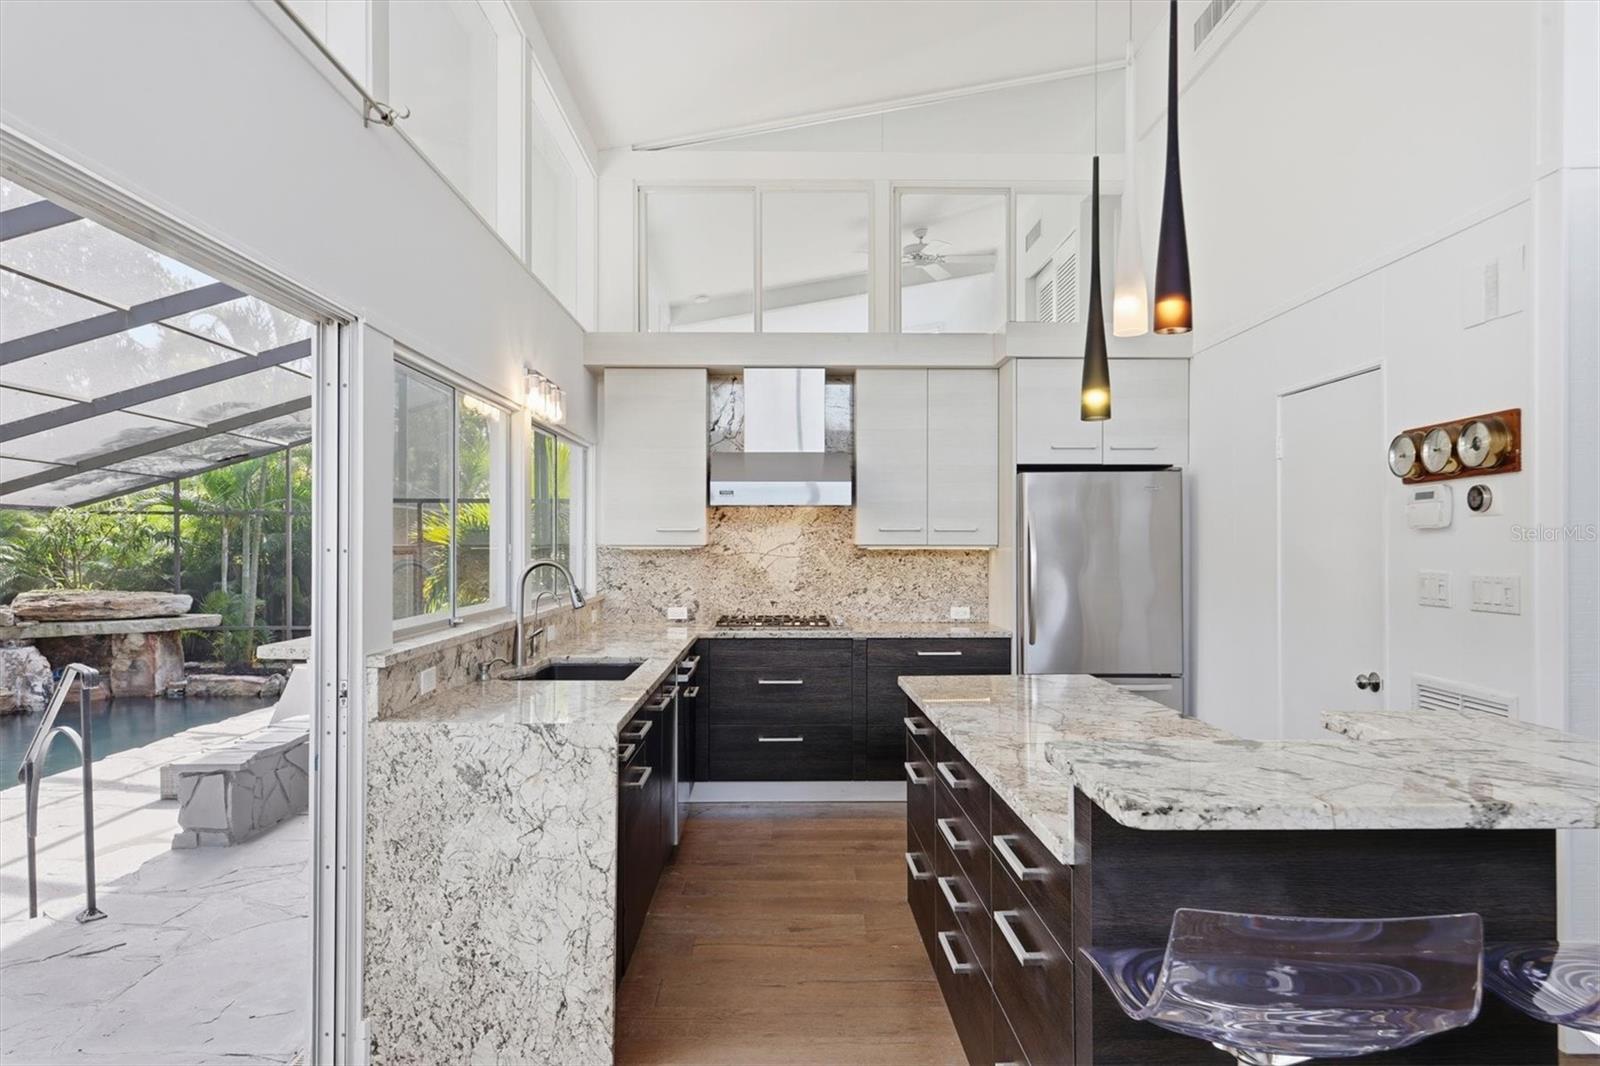
Modern kitchen with marble counters and dark cabinetry opening to a screened pool patio.
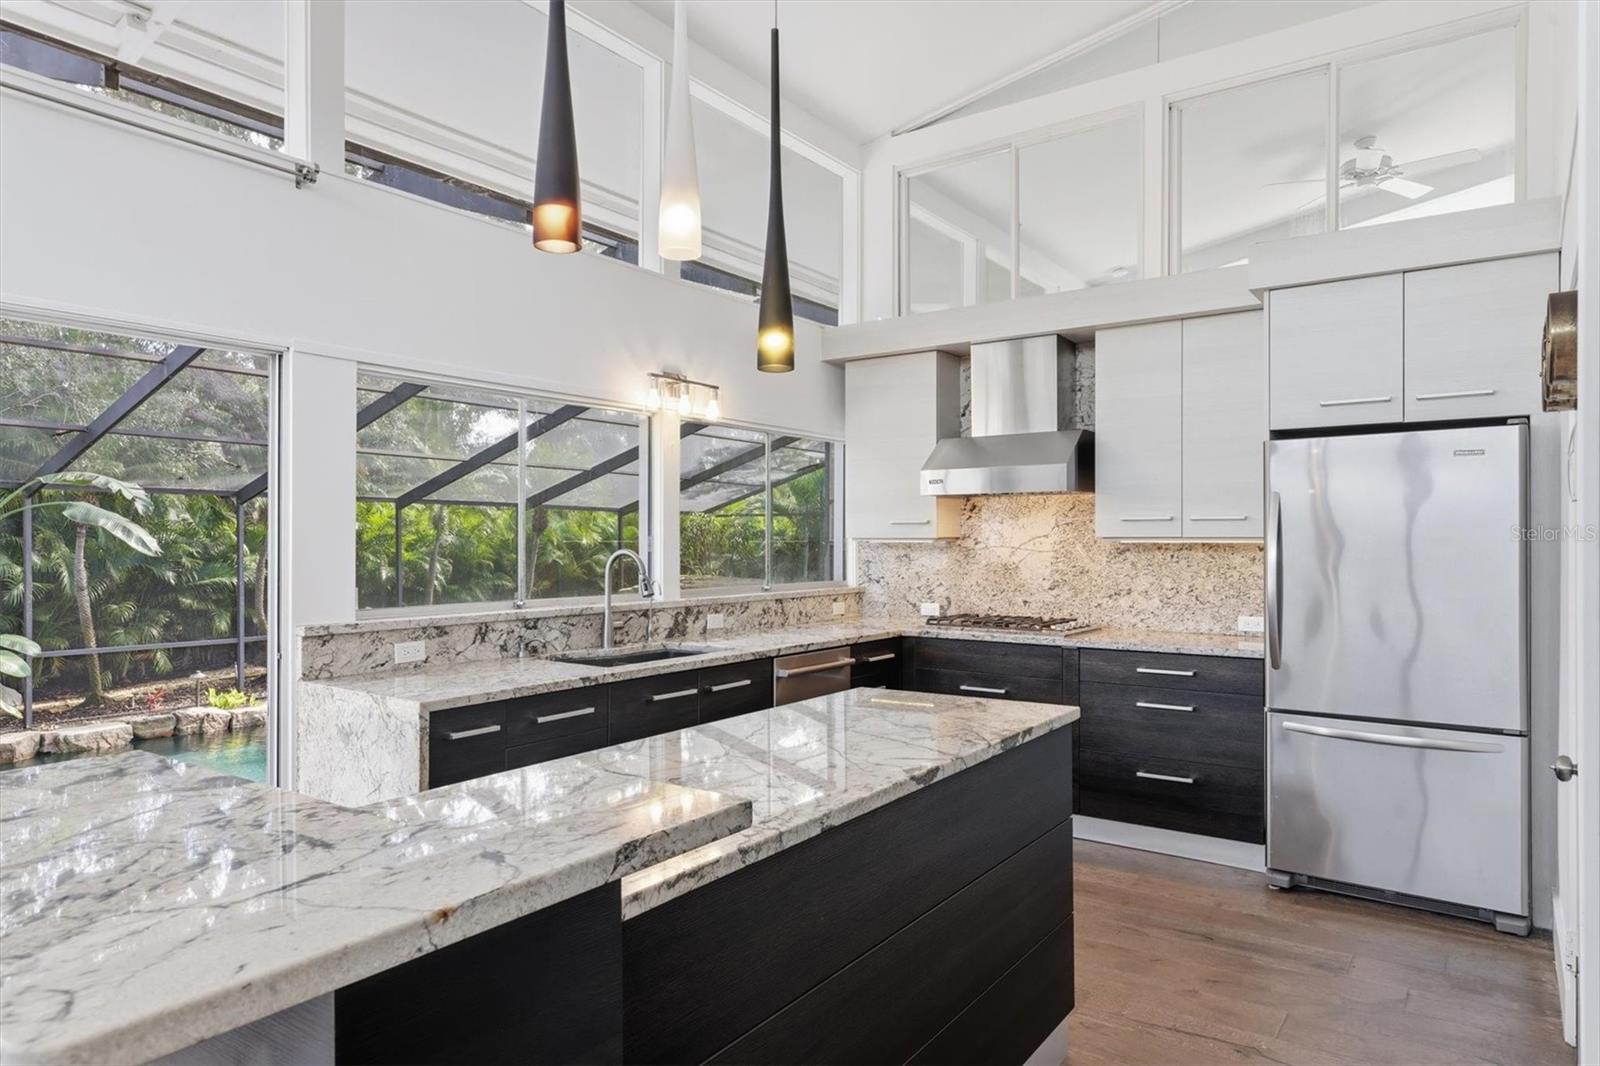
Modern kitchen with marble island and counters, dark cabinets, and windows overlooking a screened pool.
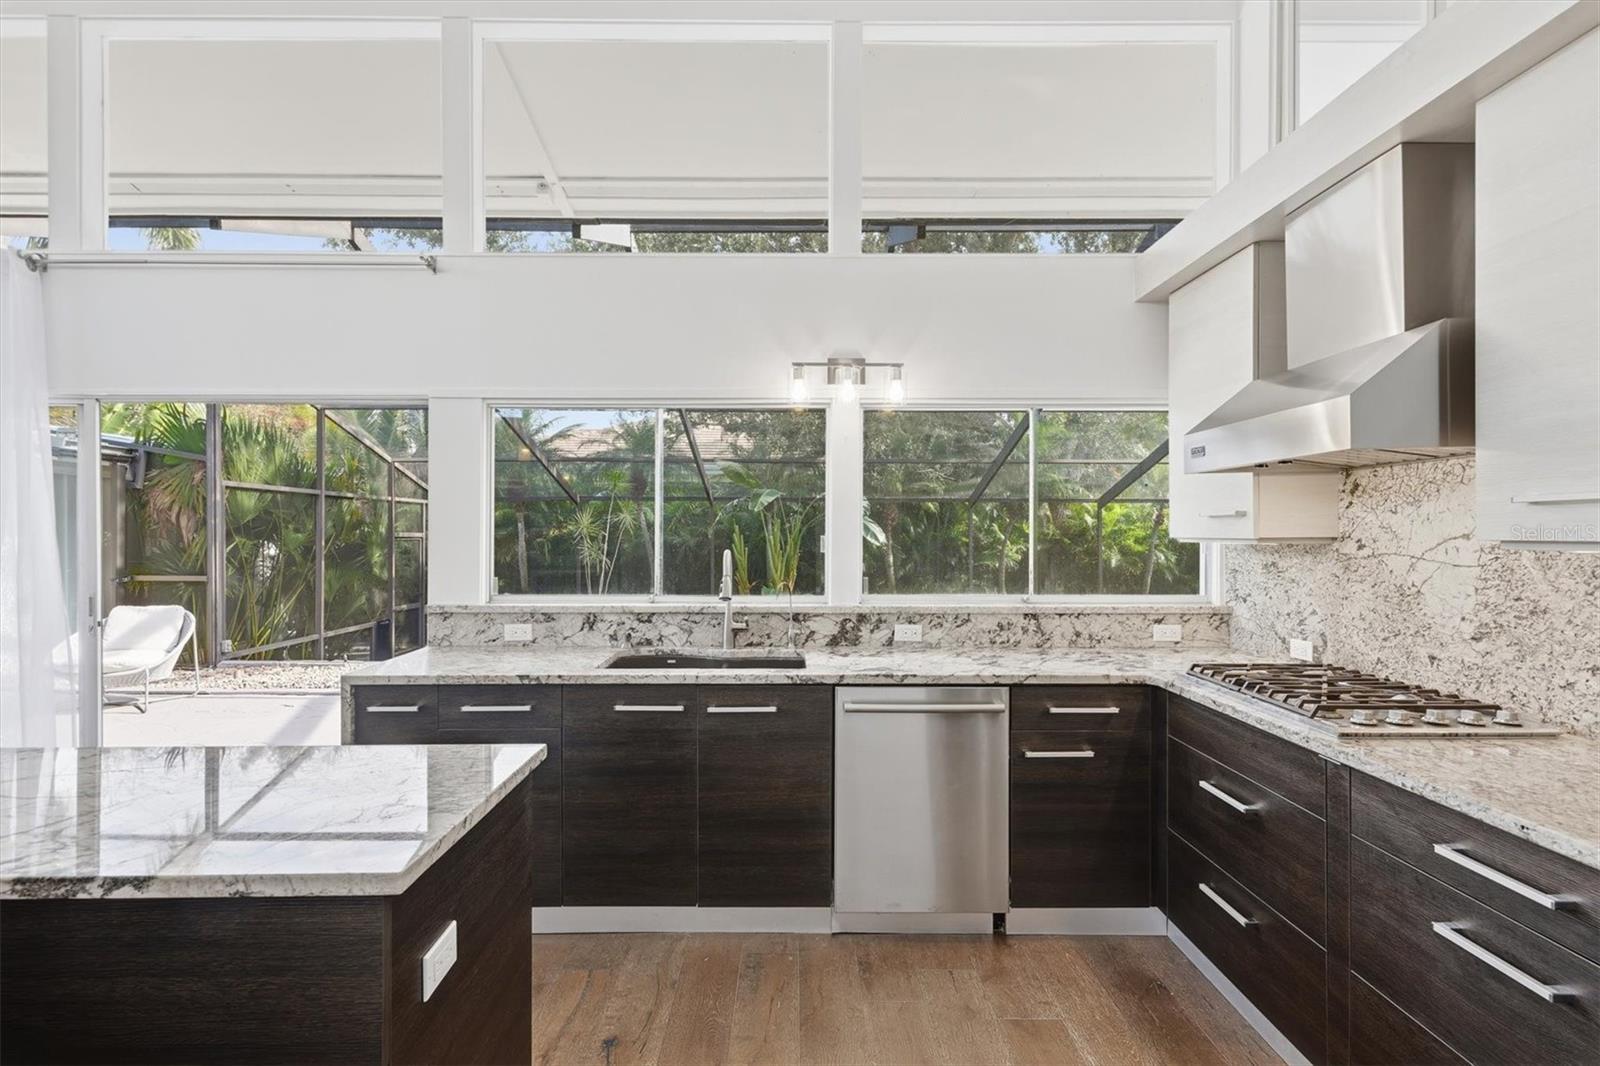
Modern kitchen with dark wood cabinets, marble-patterned counters, and large windows overlooking greenery.
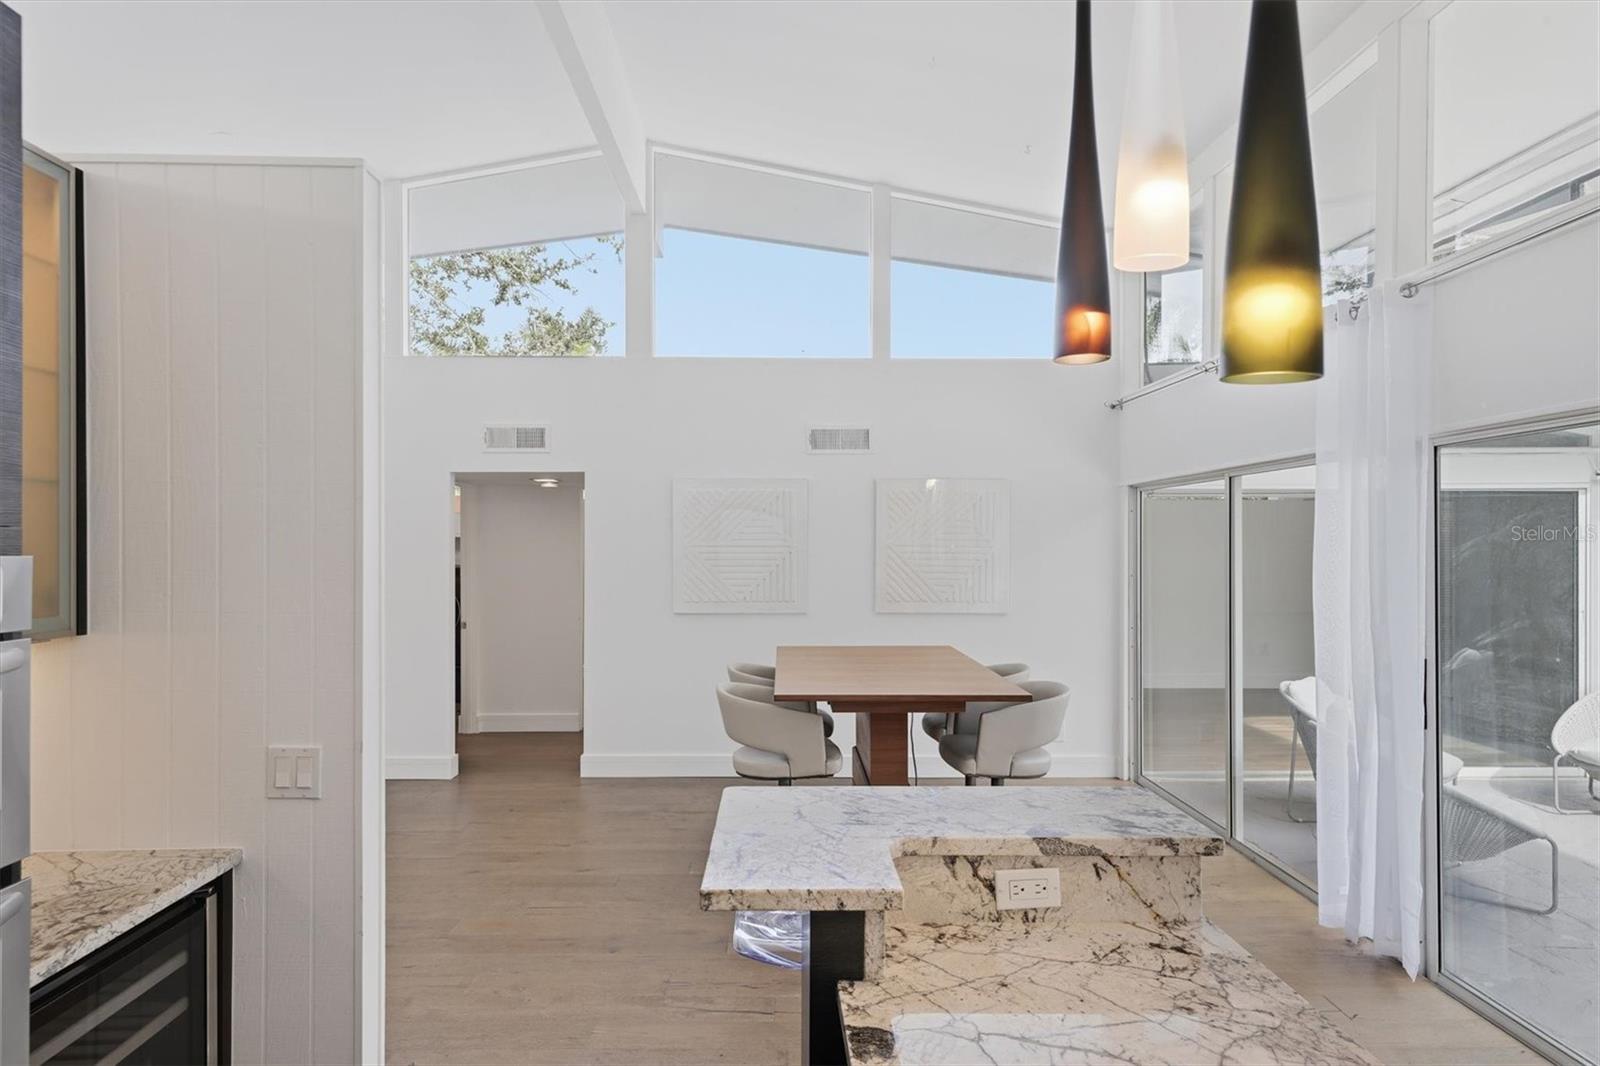
Dining area with a wood table, pendant lights, high ceilings, and sliding glass doors to a patio.
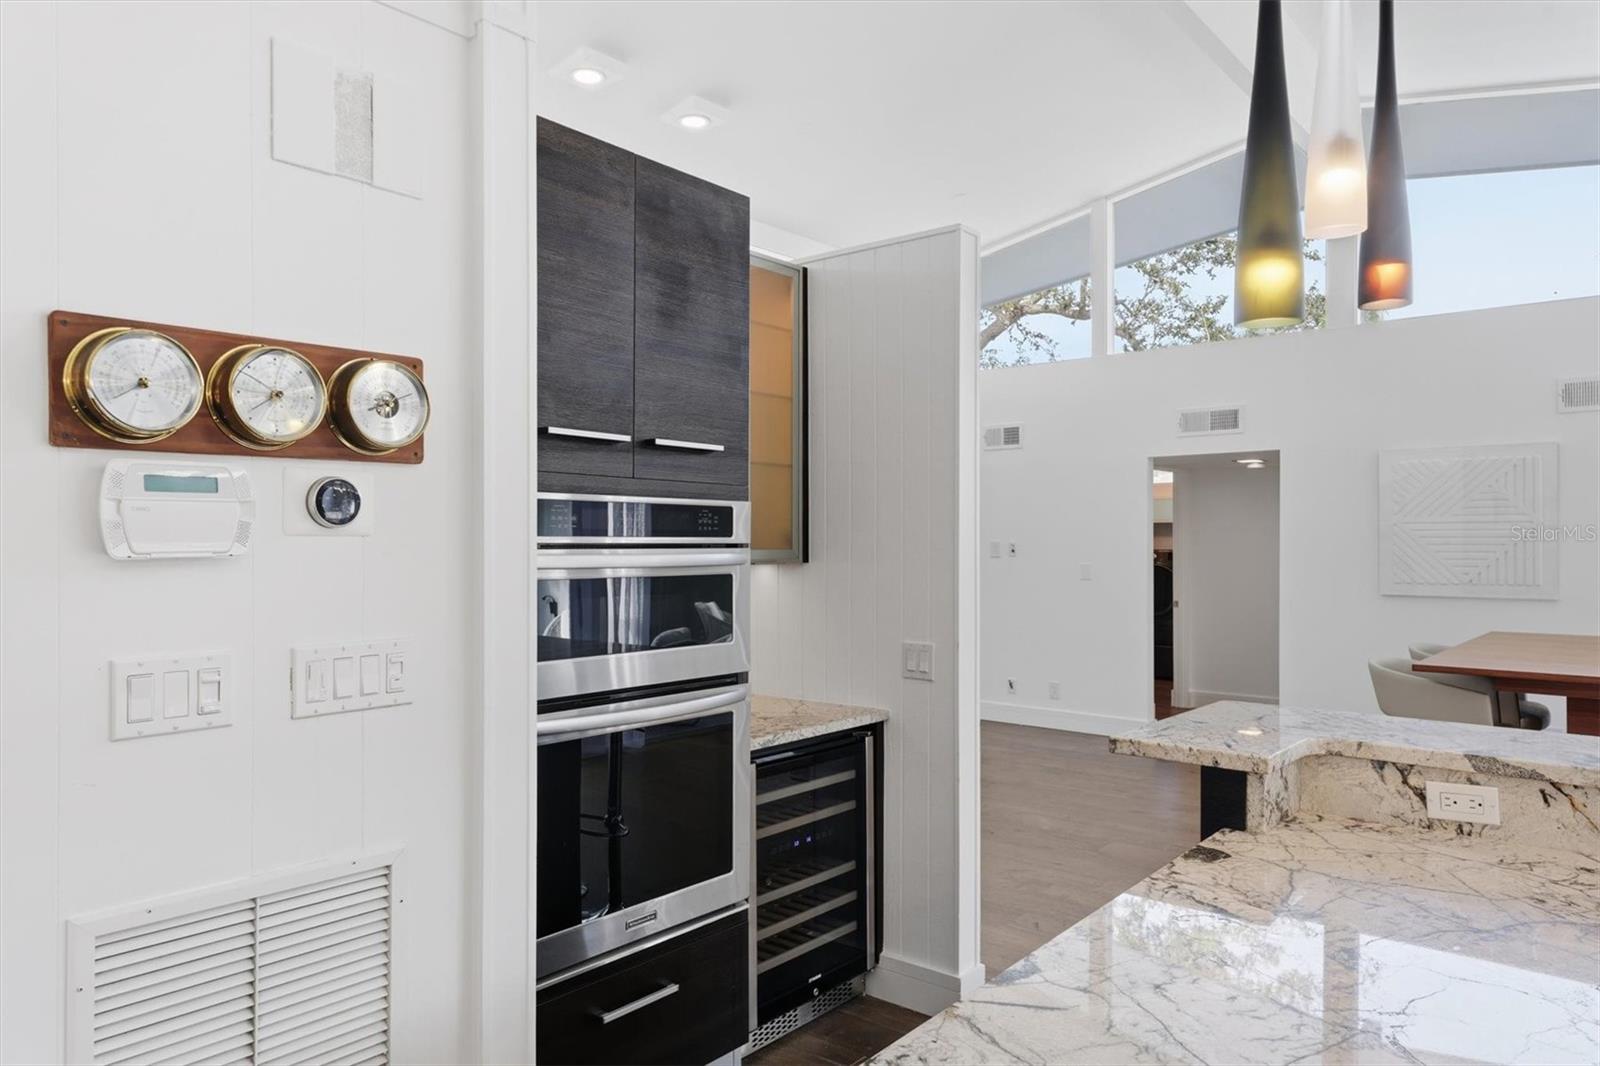
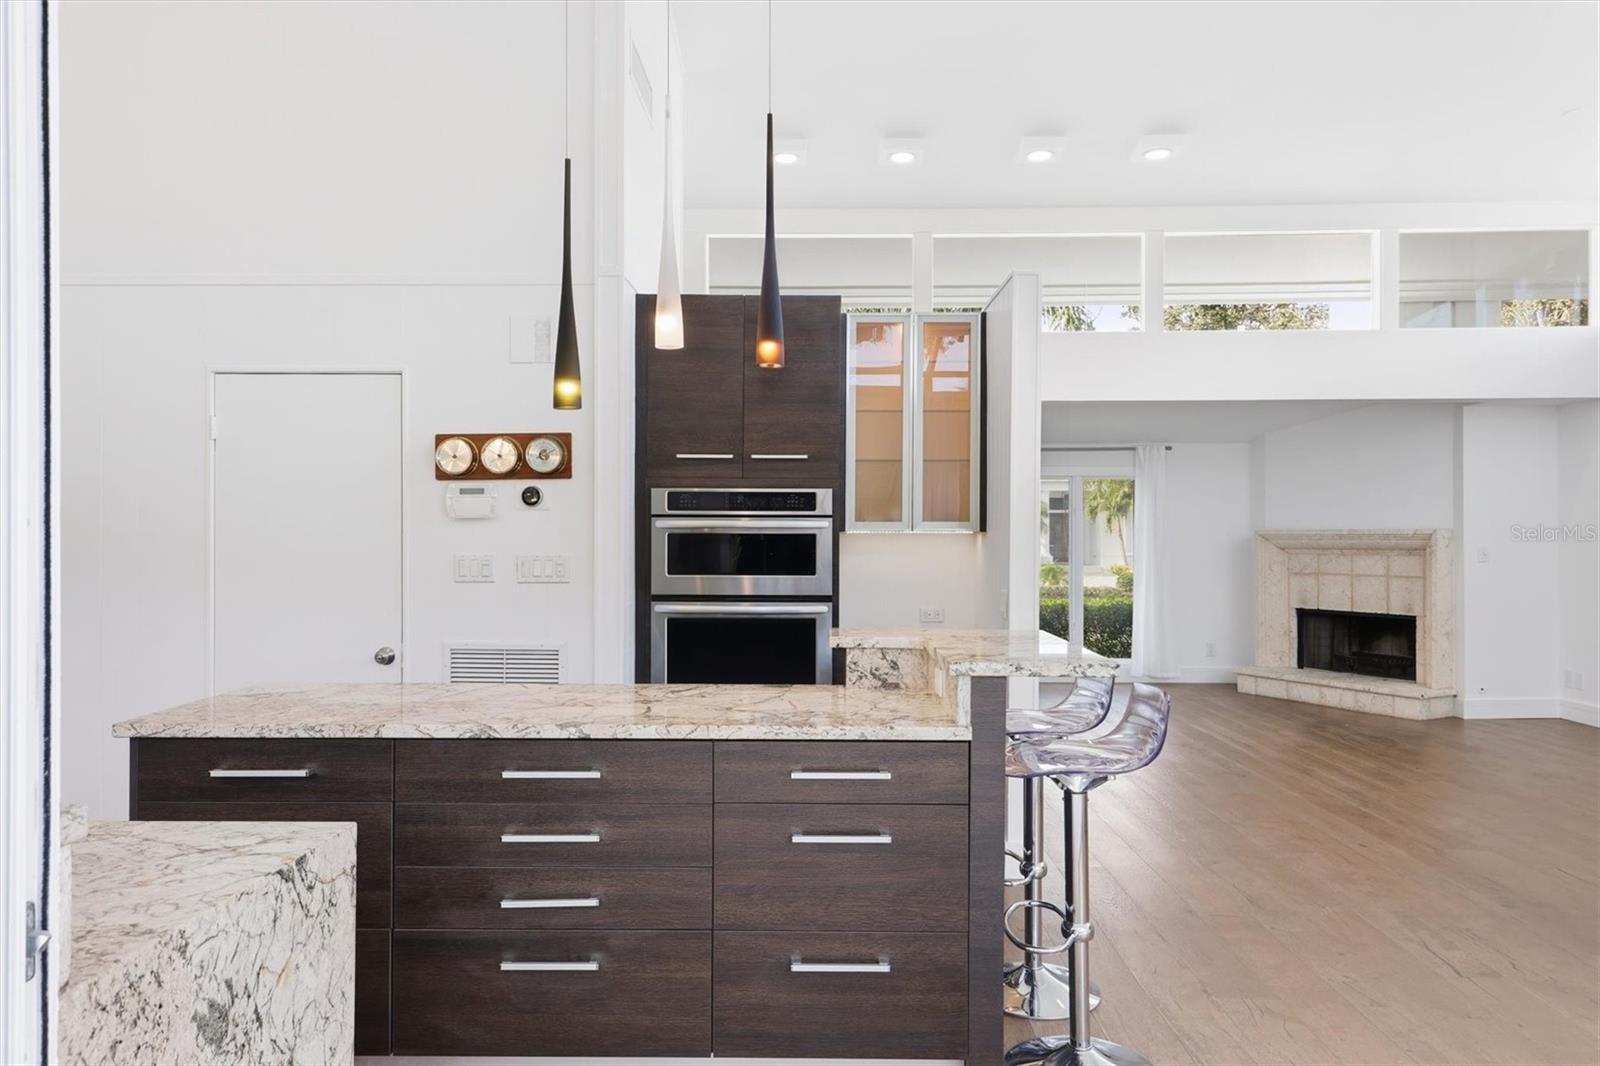
Modern kitchen with a veined stone island, built-in ovens, wine refrigerator, and pendant lights.
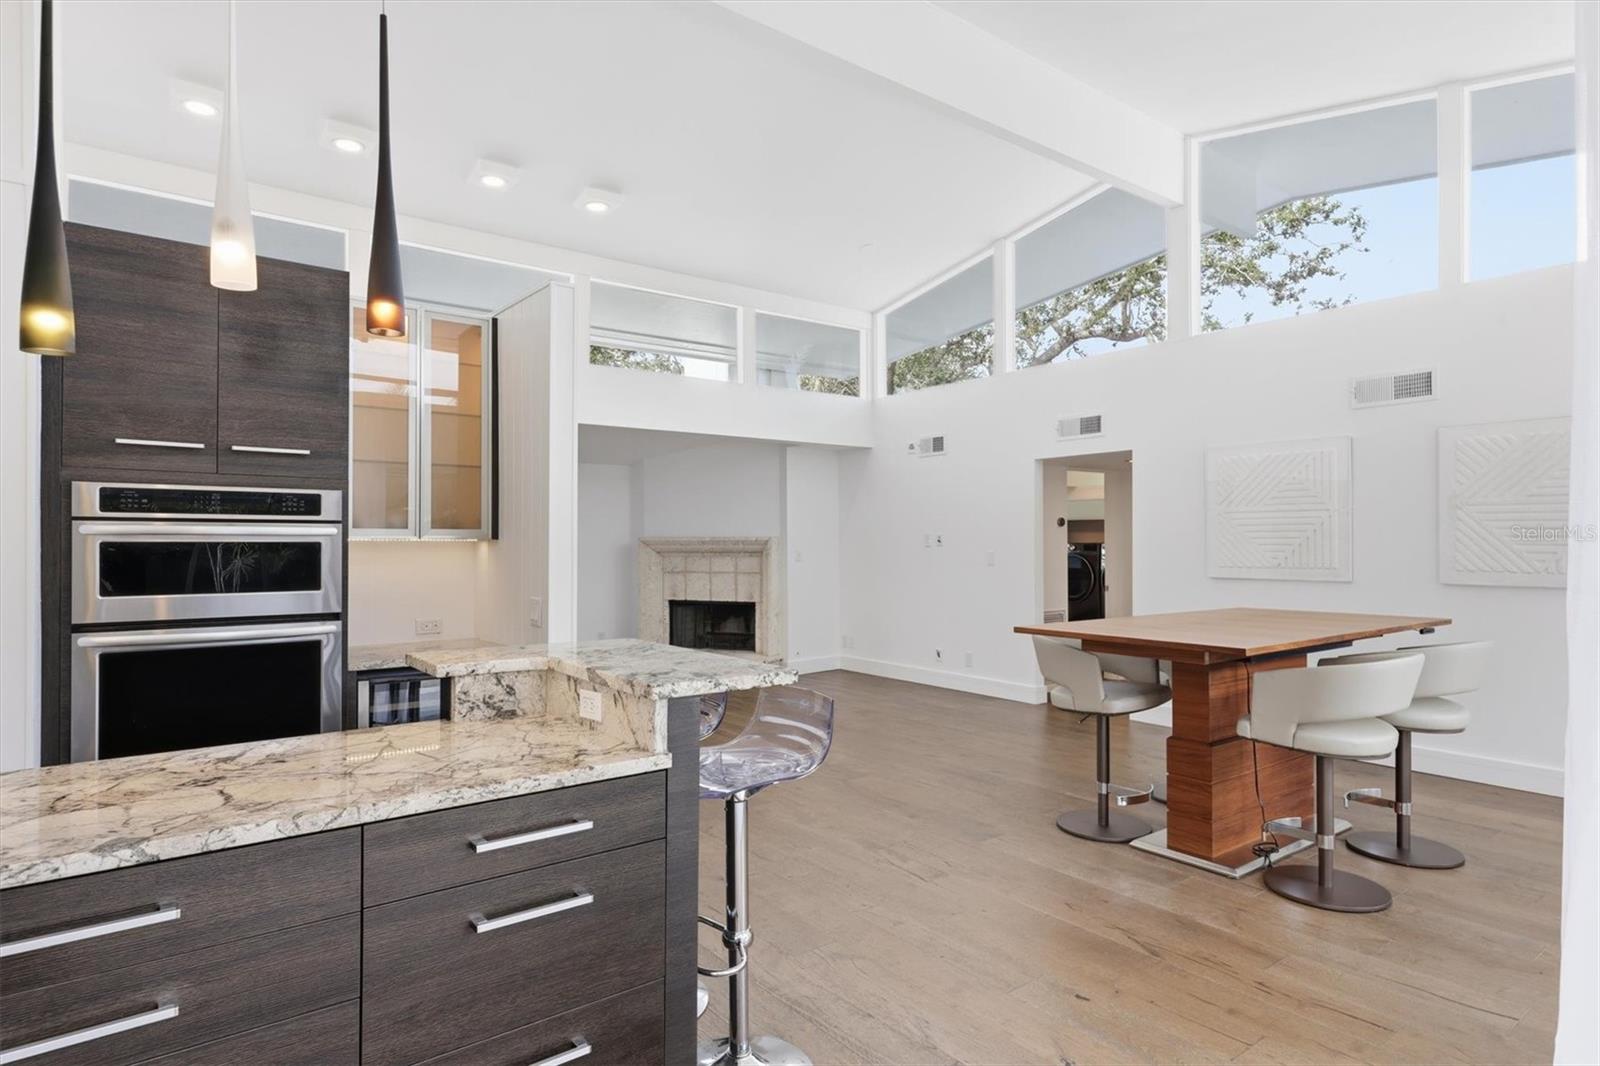
Open-plan kitchen and dining area with stone counters, dark cabinetry, and a fireplace beneath clerestory windows.
Open kitchen with a veined stone island and dark cabinetry, adjoining a living room with a stone fireplace.
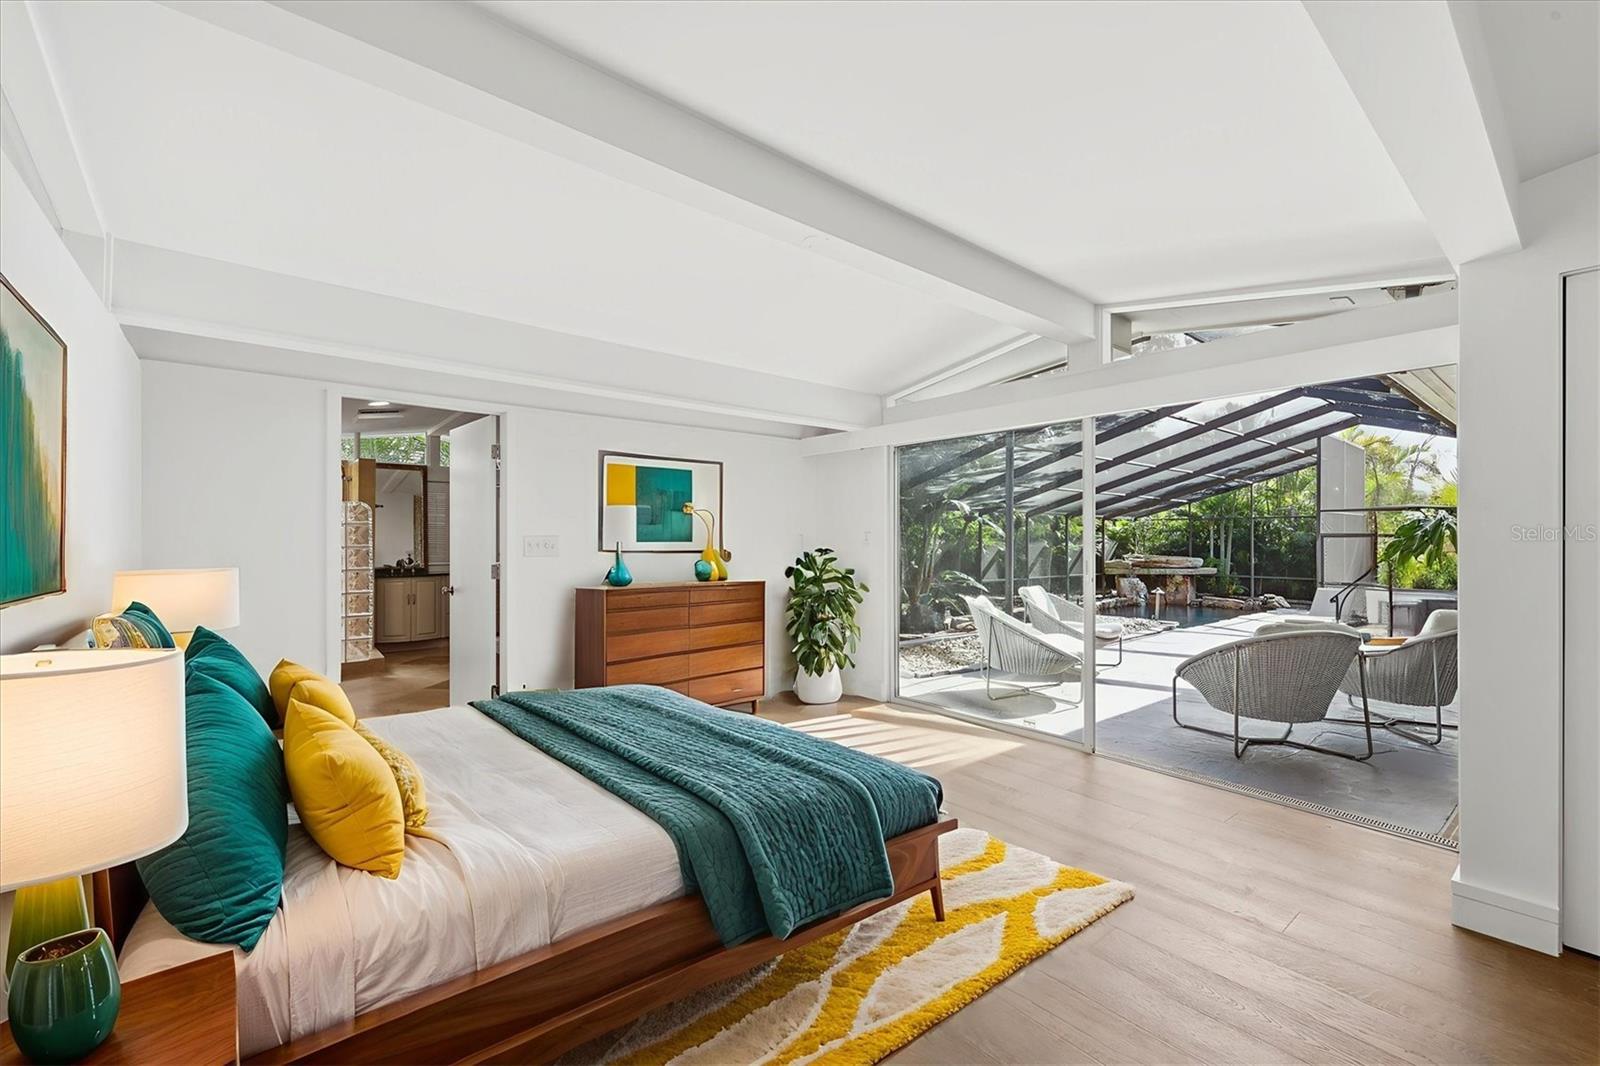
Bedroom with teal and mustard bedding and sliding doors opening to a covered pool patio.
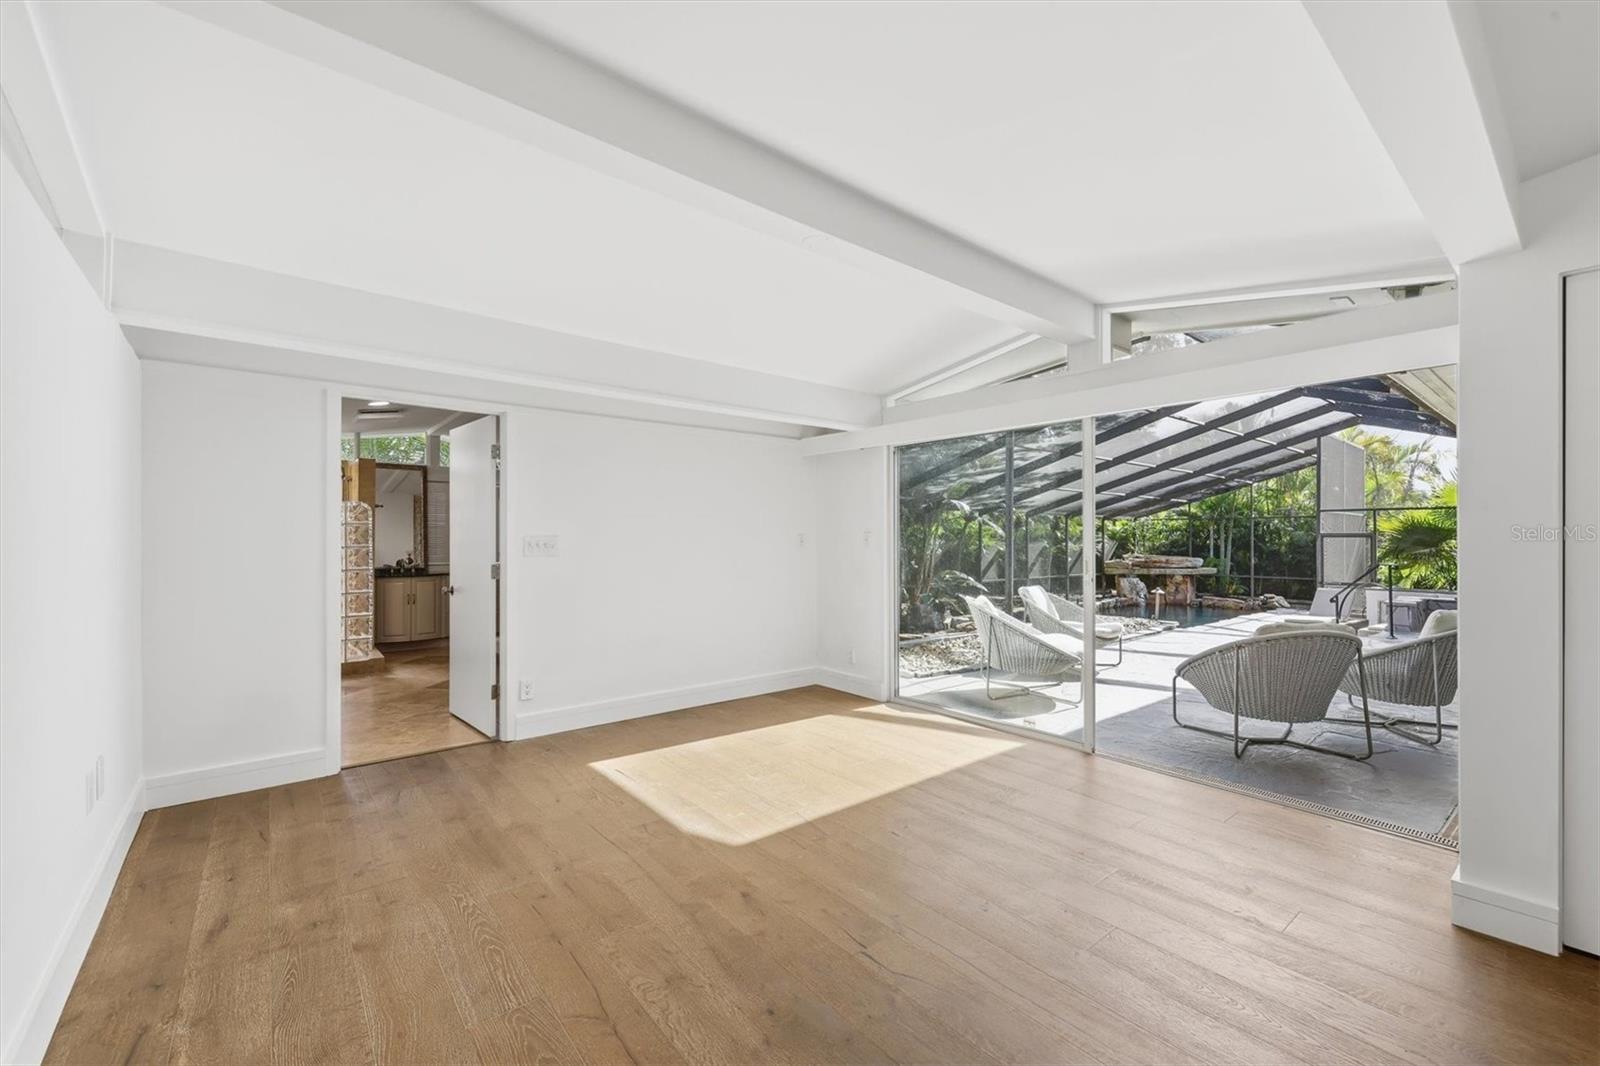
Unfurnished room with wide-plank wood floors and sliding doors opening to a screened patio.
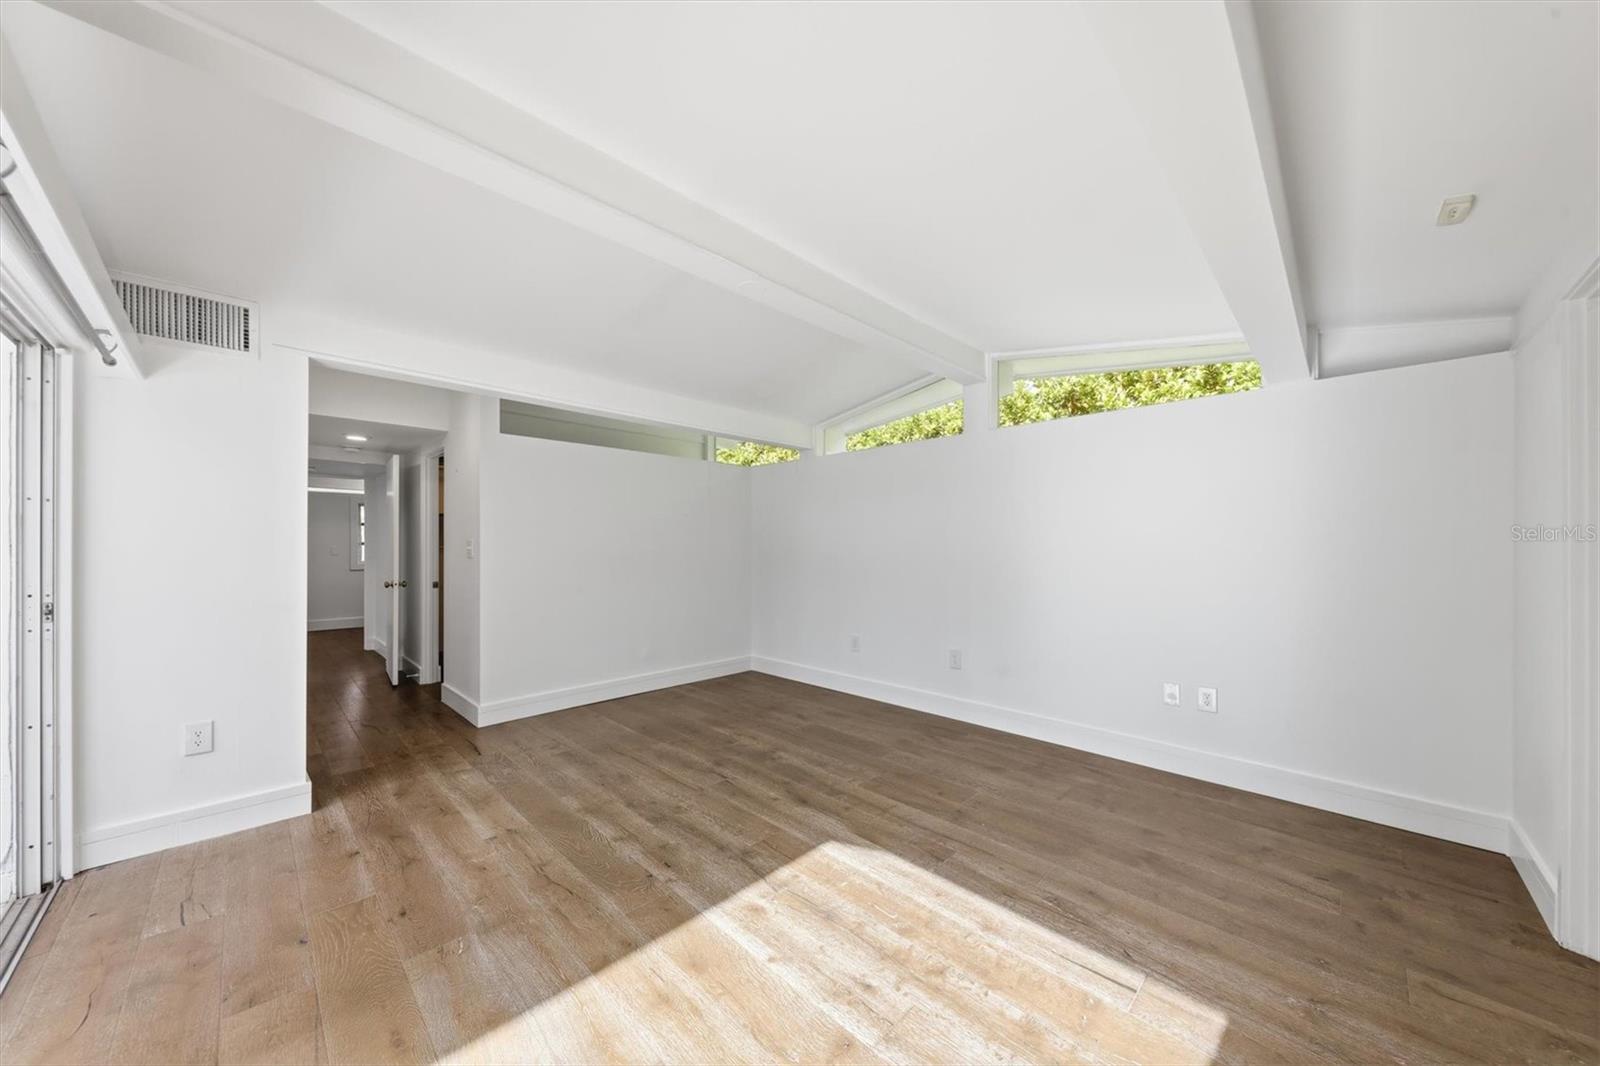
Empty room with wood-look floors, a vaulted ceiling, clerestory windows, and a sliding glass door.
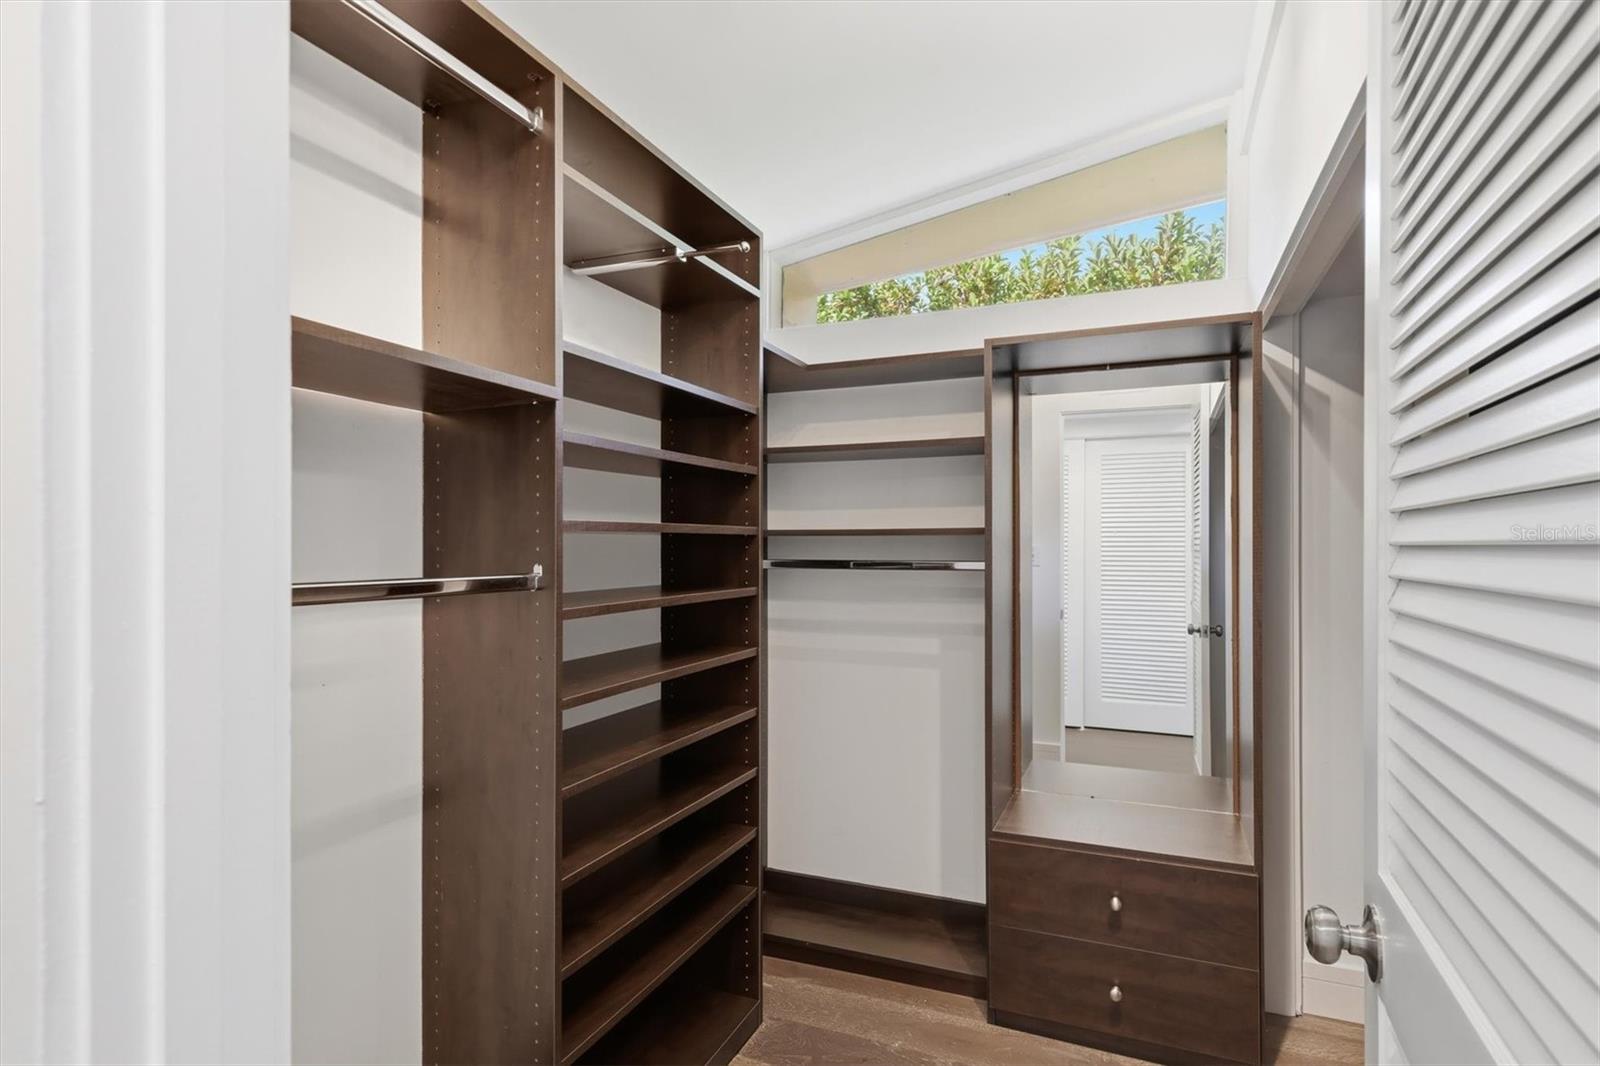
Walk-in closet with dark wood shelving, hanging rods, a full-length mirror, and a high window.
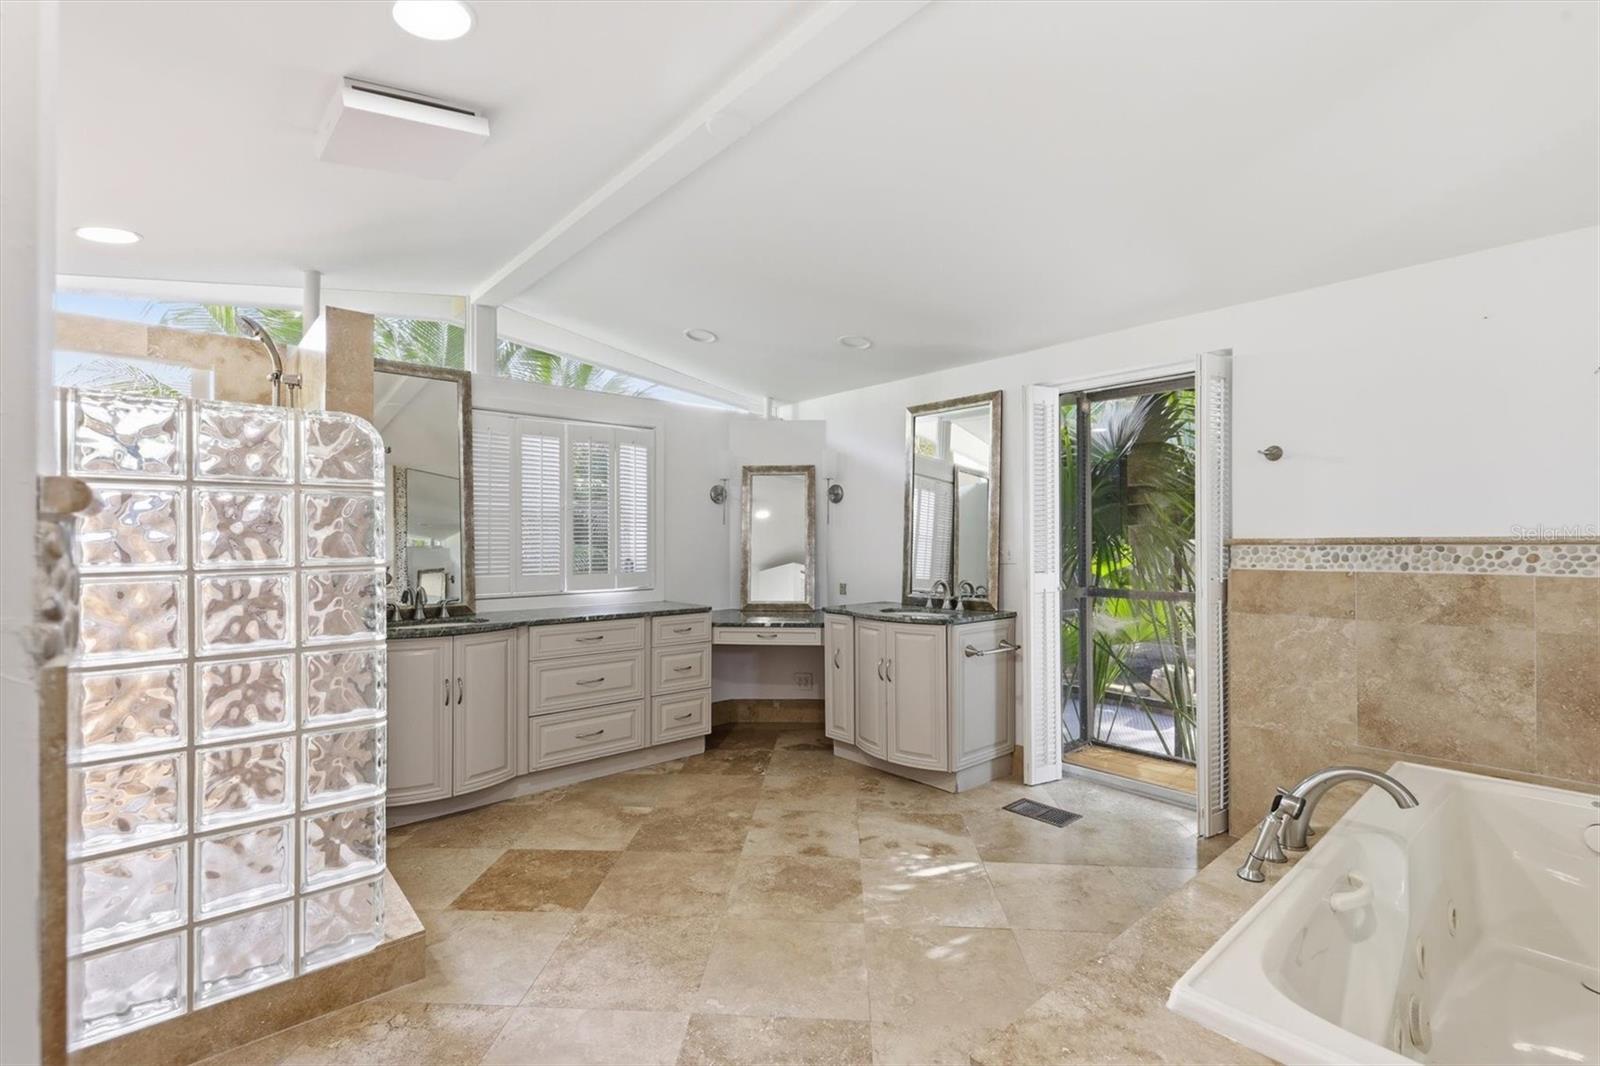
Spacious bathroom with a glass-block shower, double vanity, stone tile, and soaking tub beside a screened patio door.
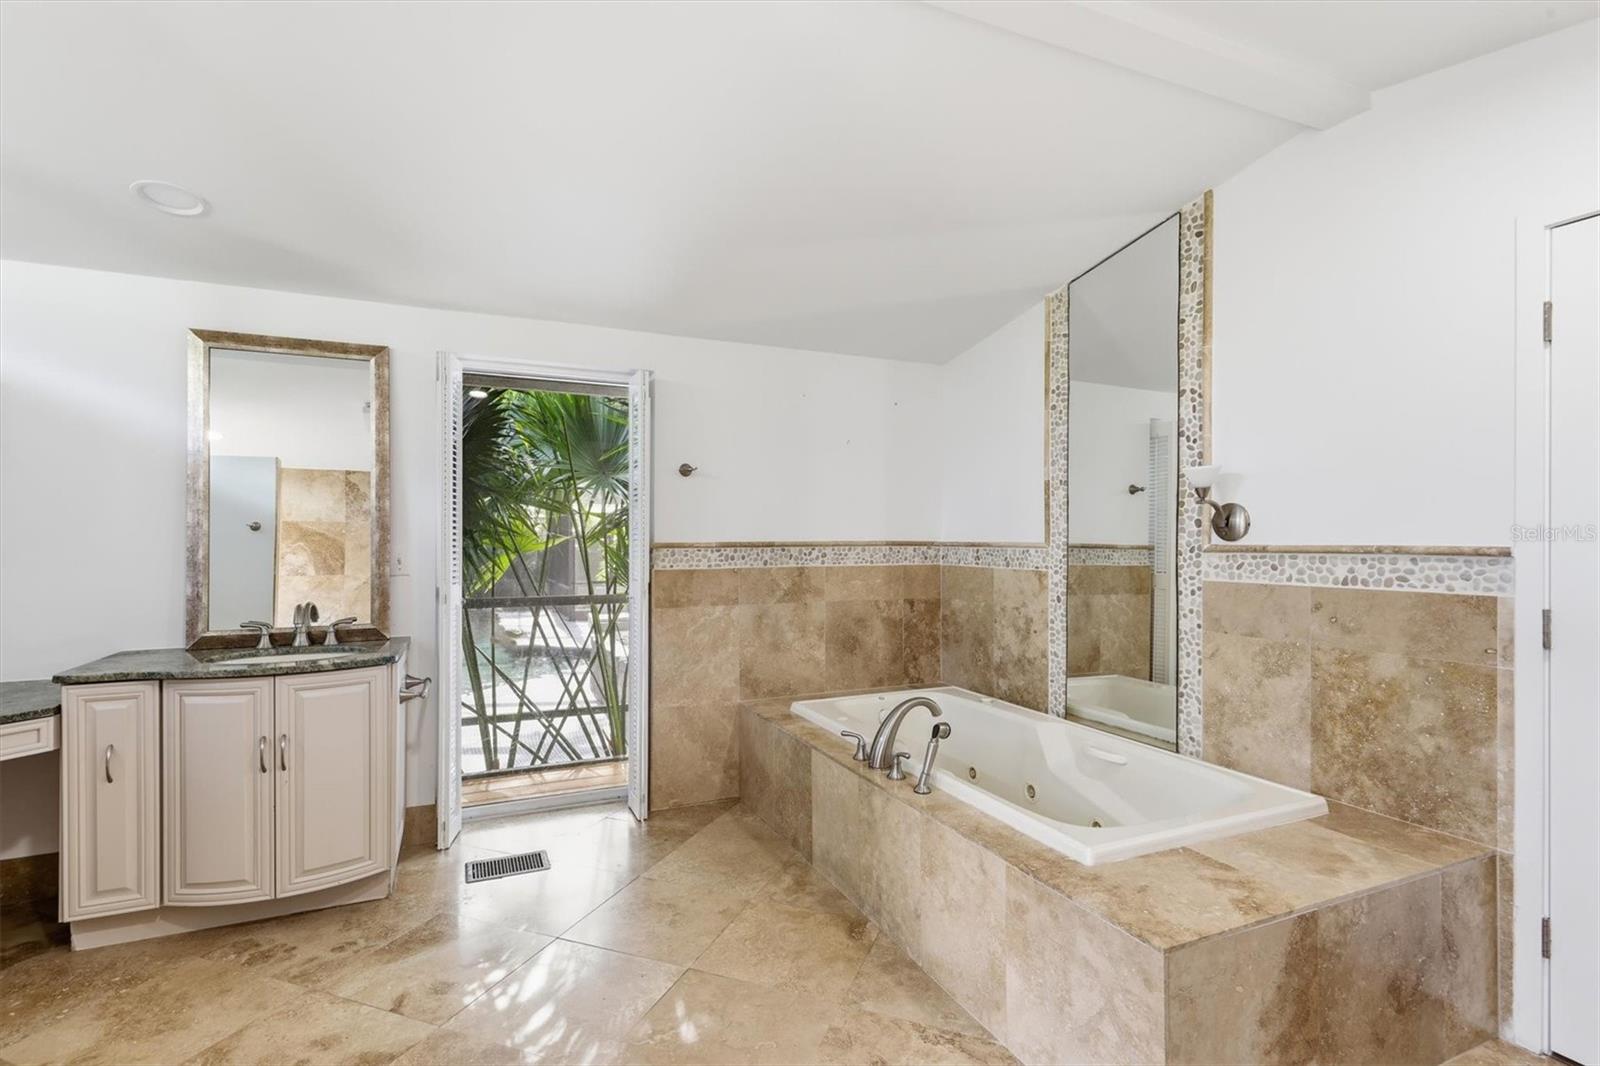
Bathroom with a stone-surround jetted tub, pebble-mosaic accents, and a glass door opening to tropical greenery.
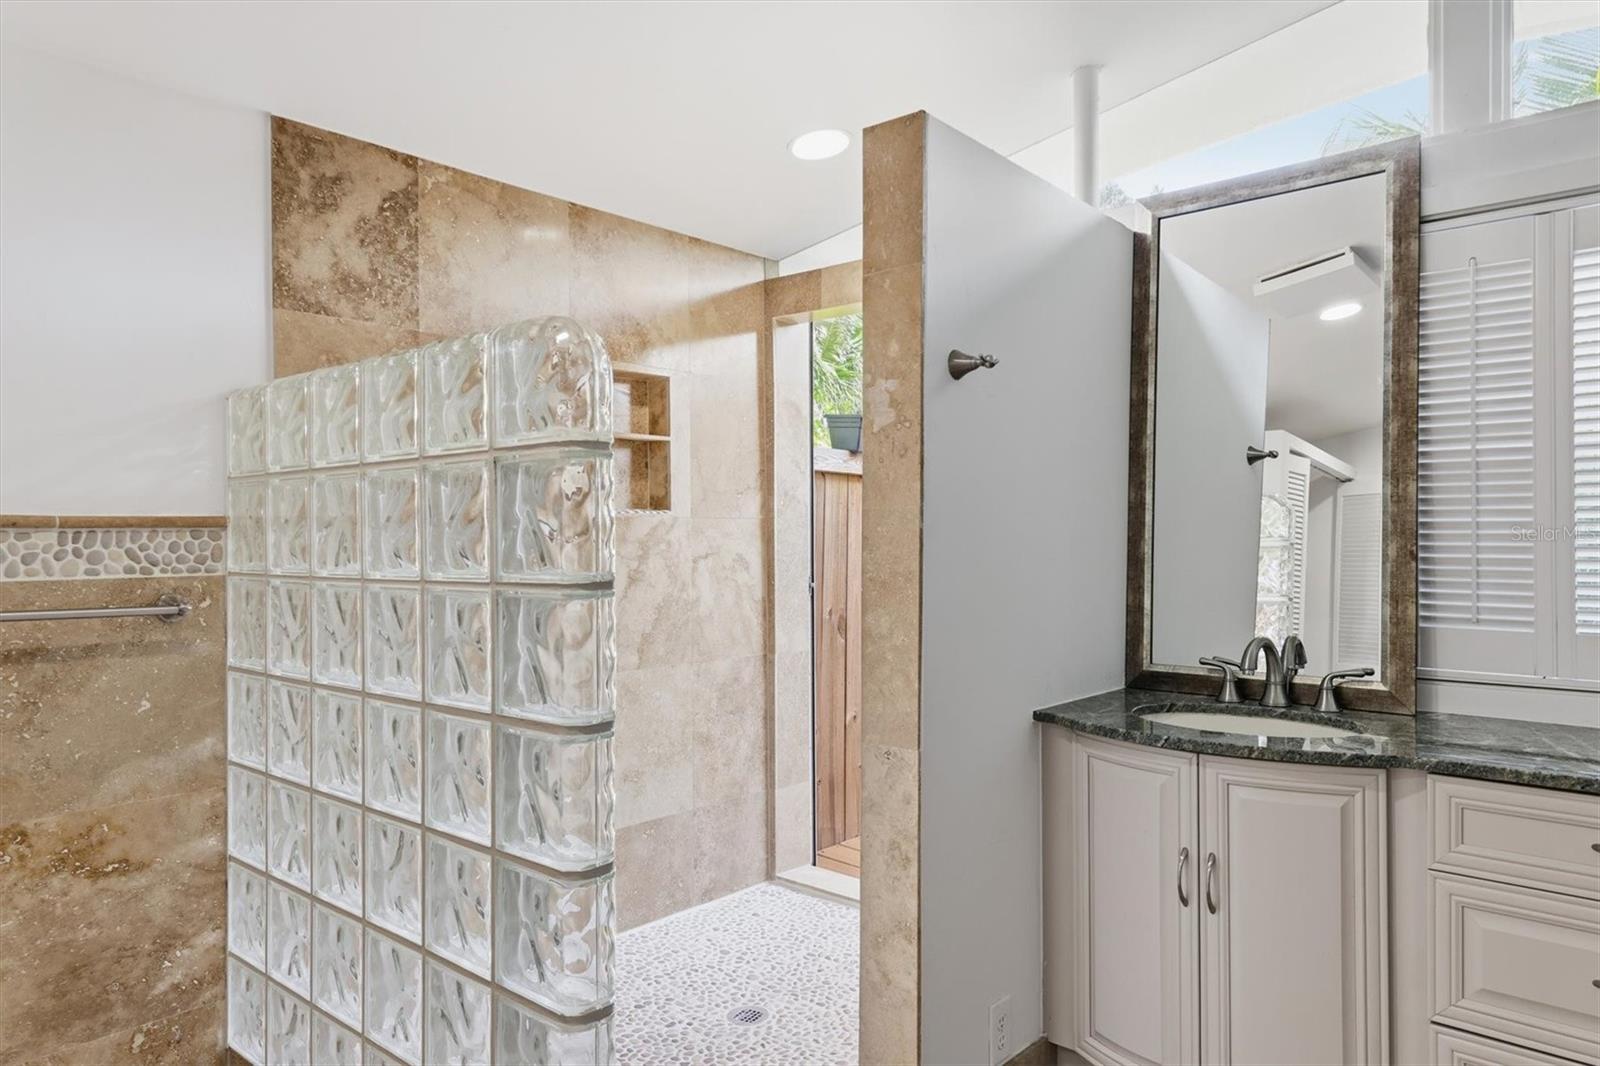
Bathroom with a glass-block shower partition, tan stone tile, pebble floor, and white vanity.
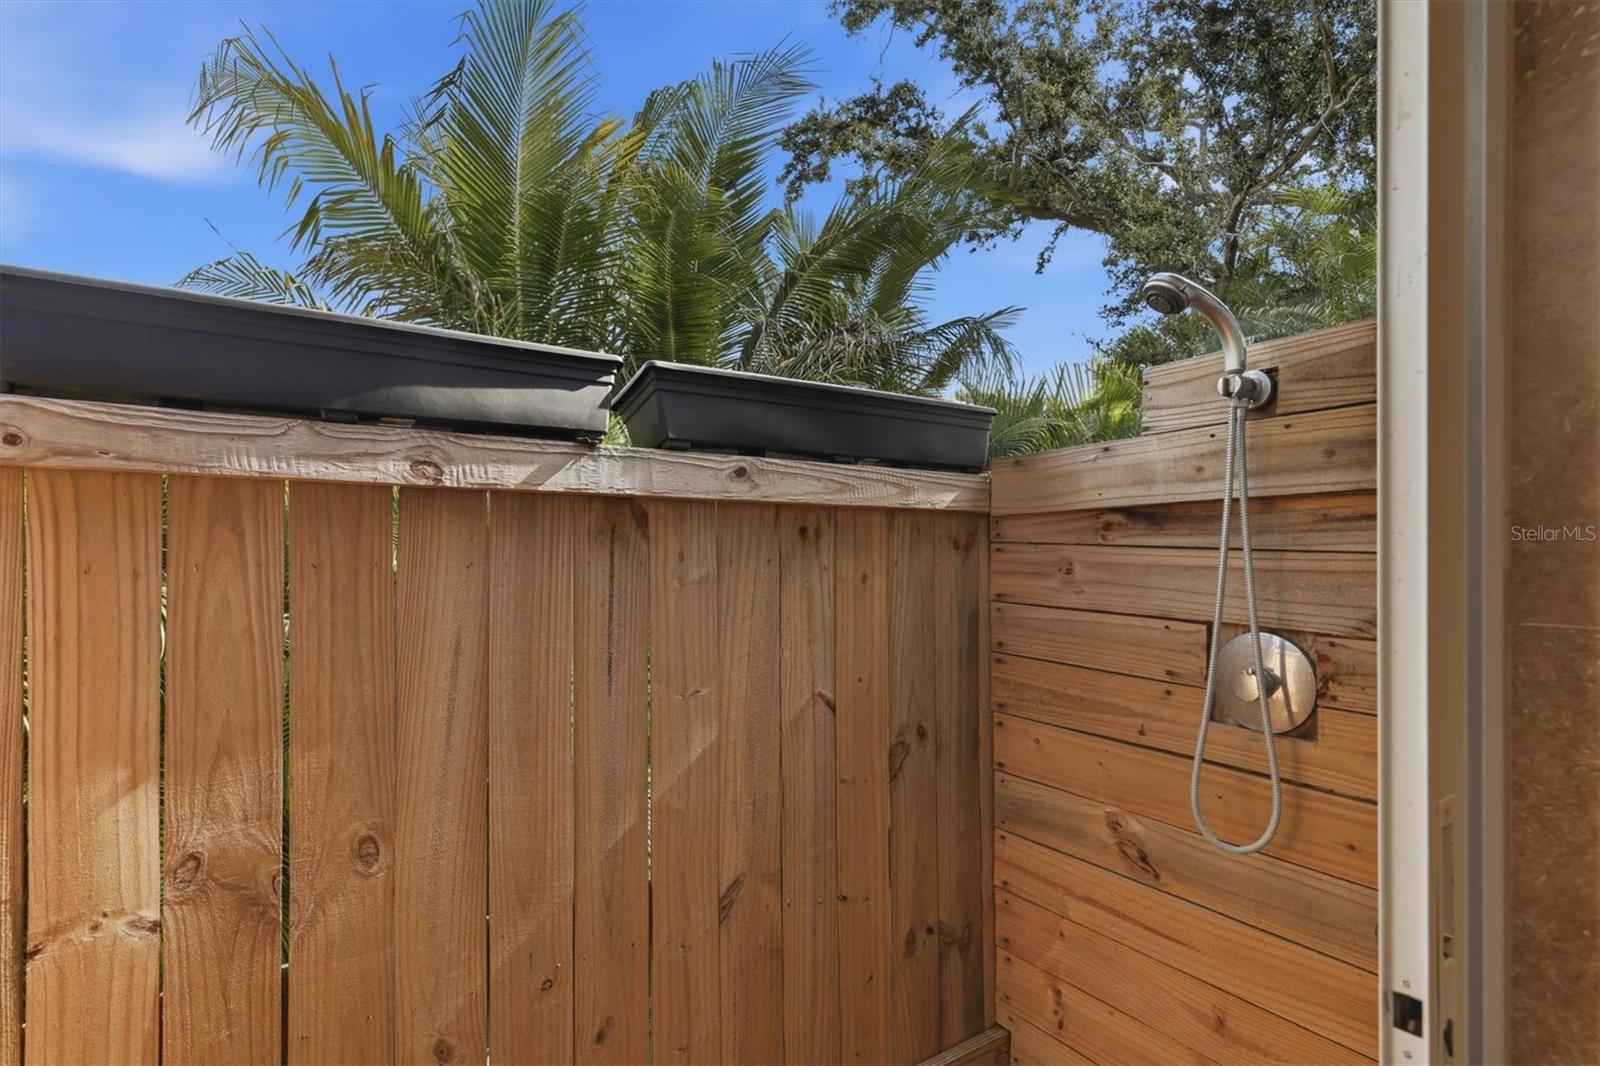
Outdoor shower with a metal fixture inside a wooden privacy enclosure, framed by tropical palms.
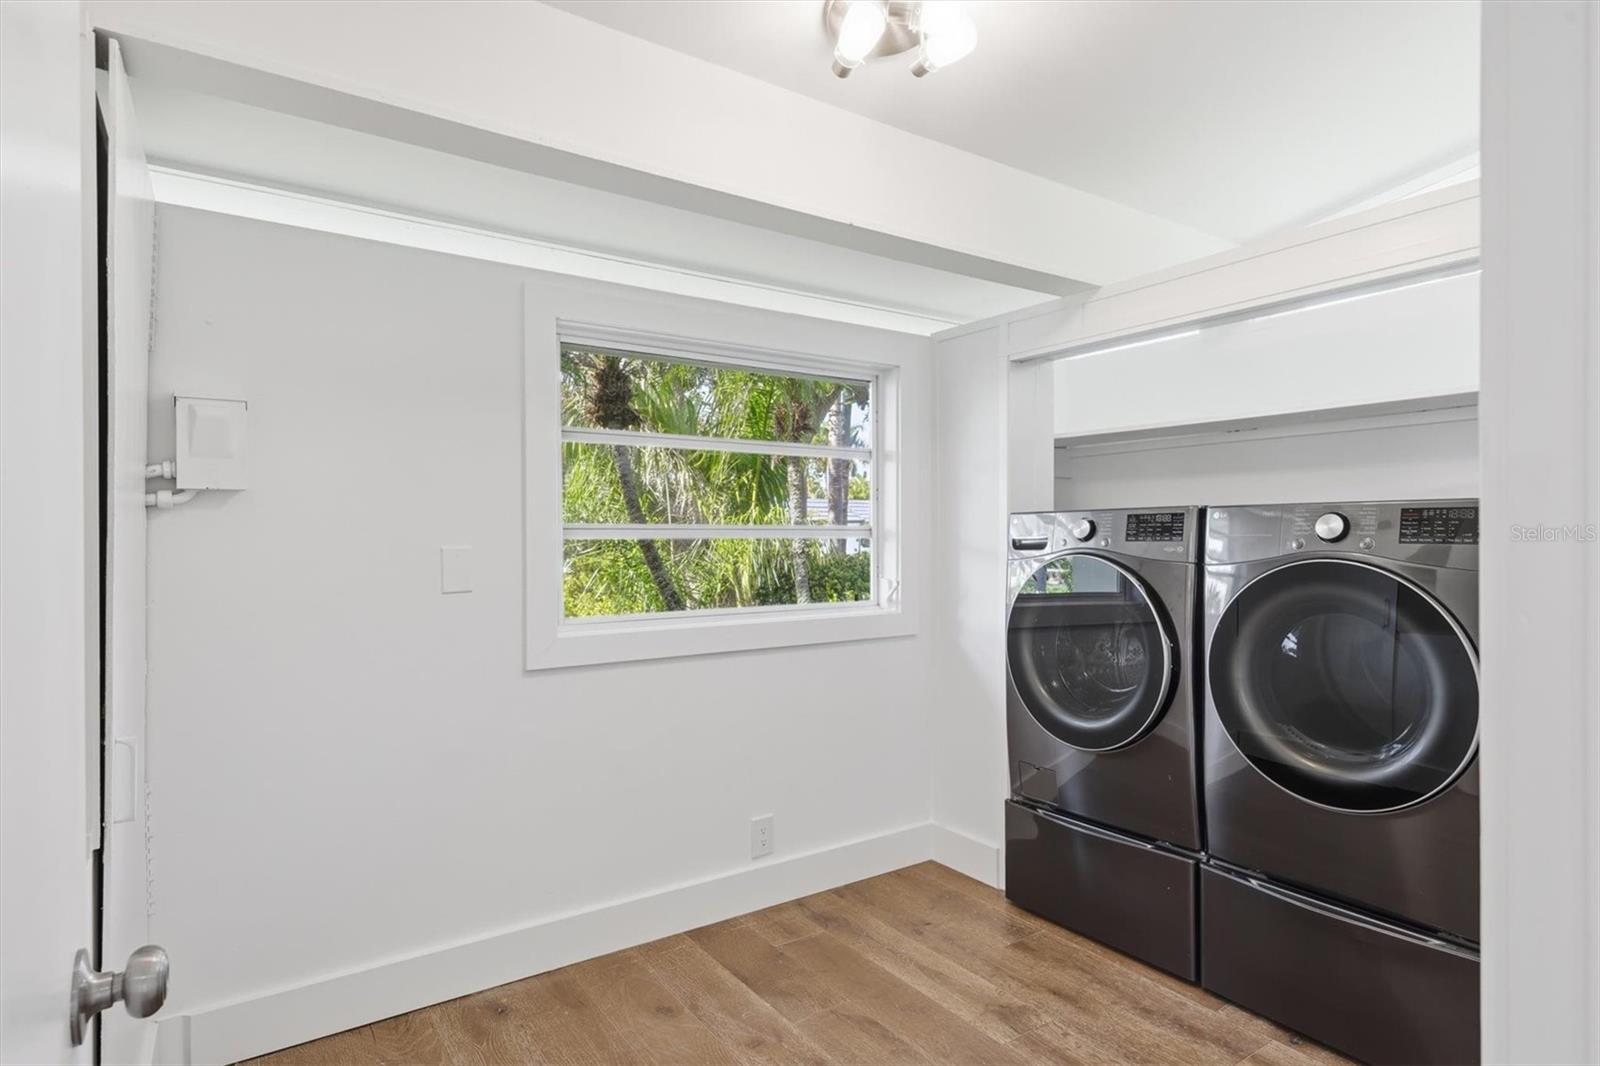
Laundry room with front-loading washer and dryer beside a window overlooking palm trees.
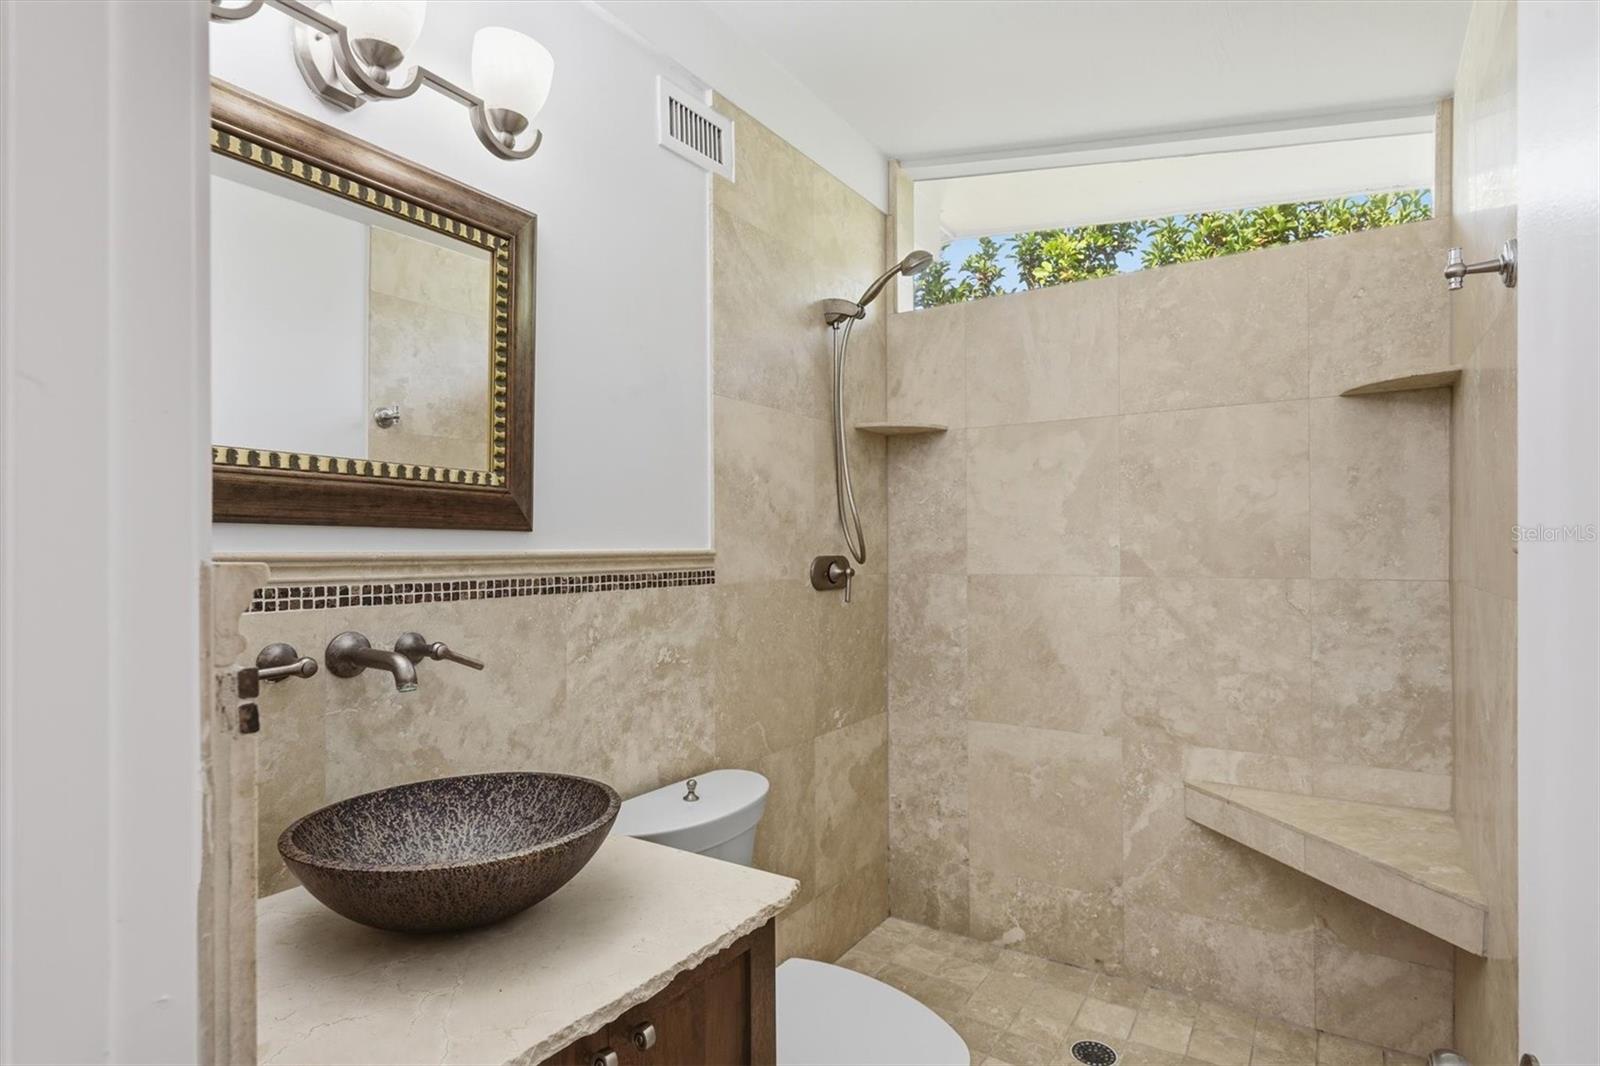
Bathroom with a stone-tiled walk-in shower, built-in bench, and dark vessel sink.
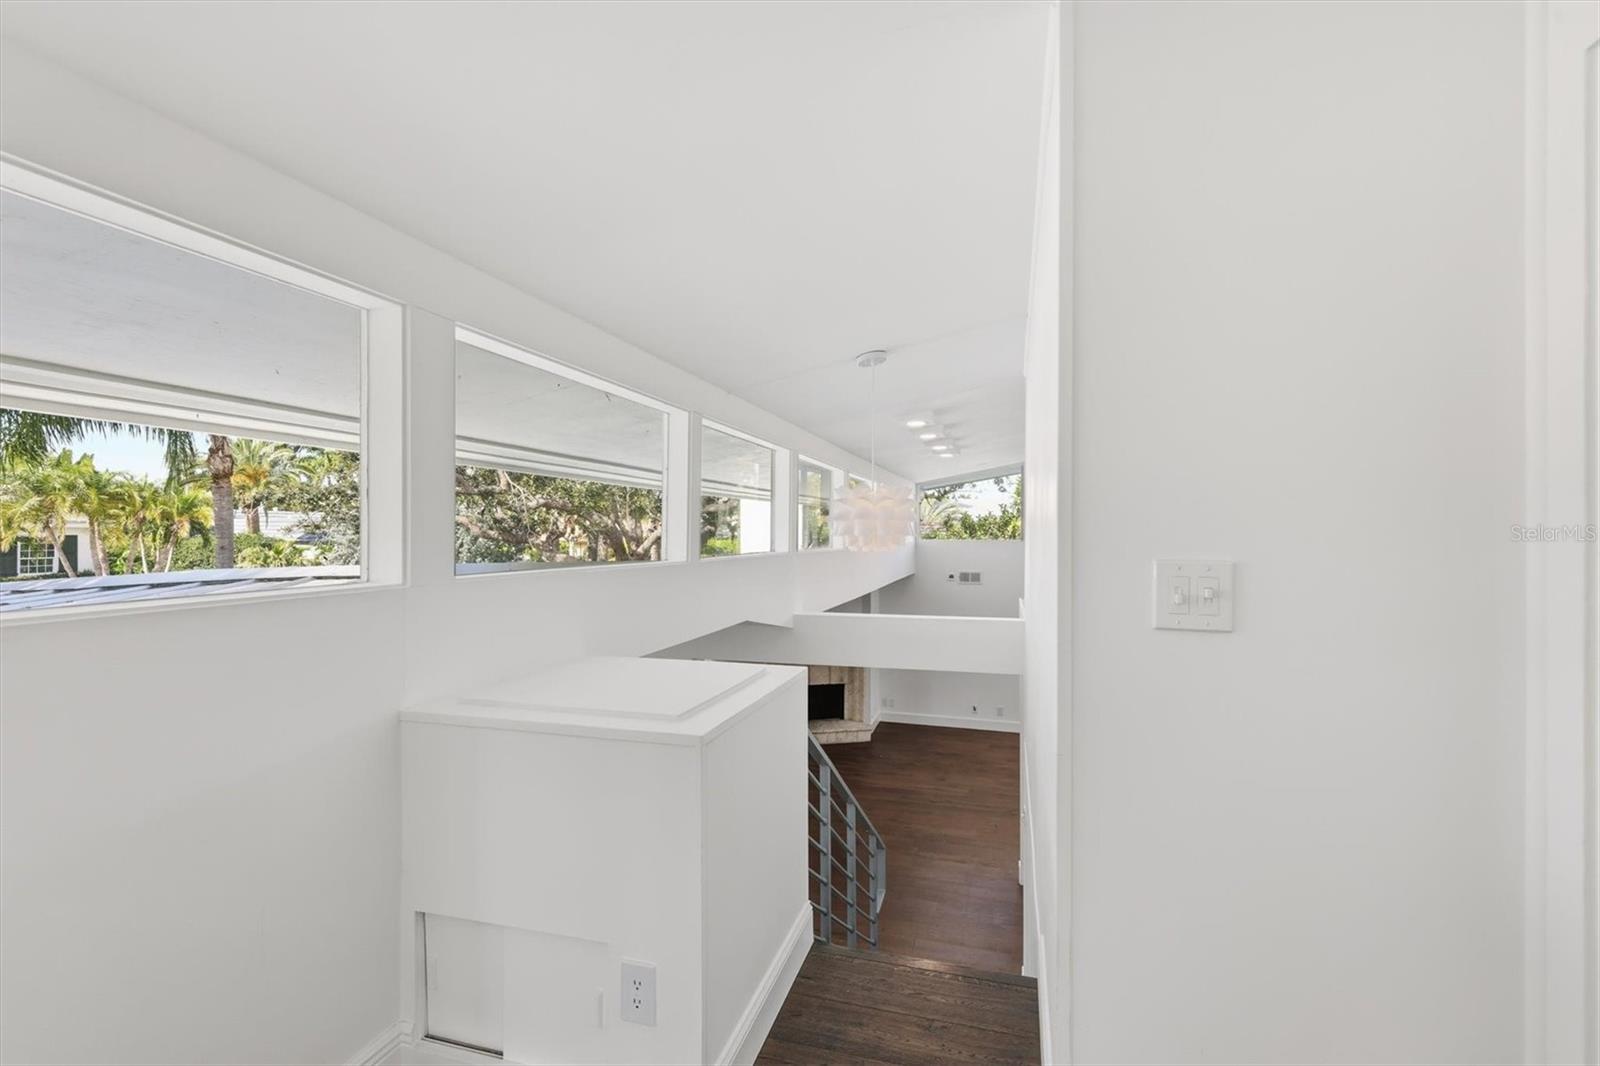
Bright hallway overlooking a lower-level living area, with wide windows and a stair railing.
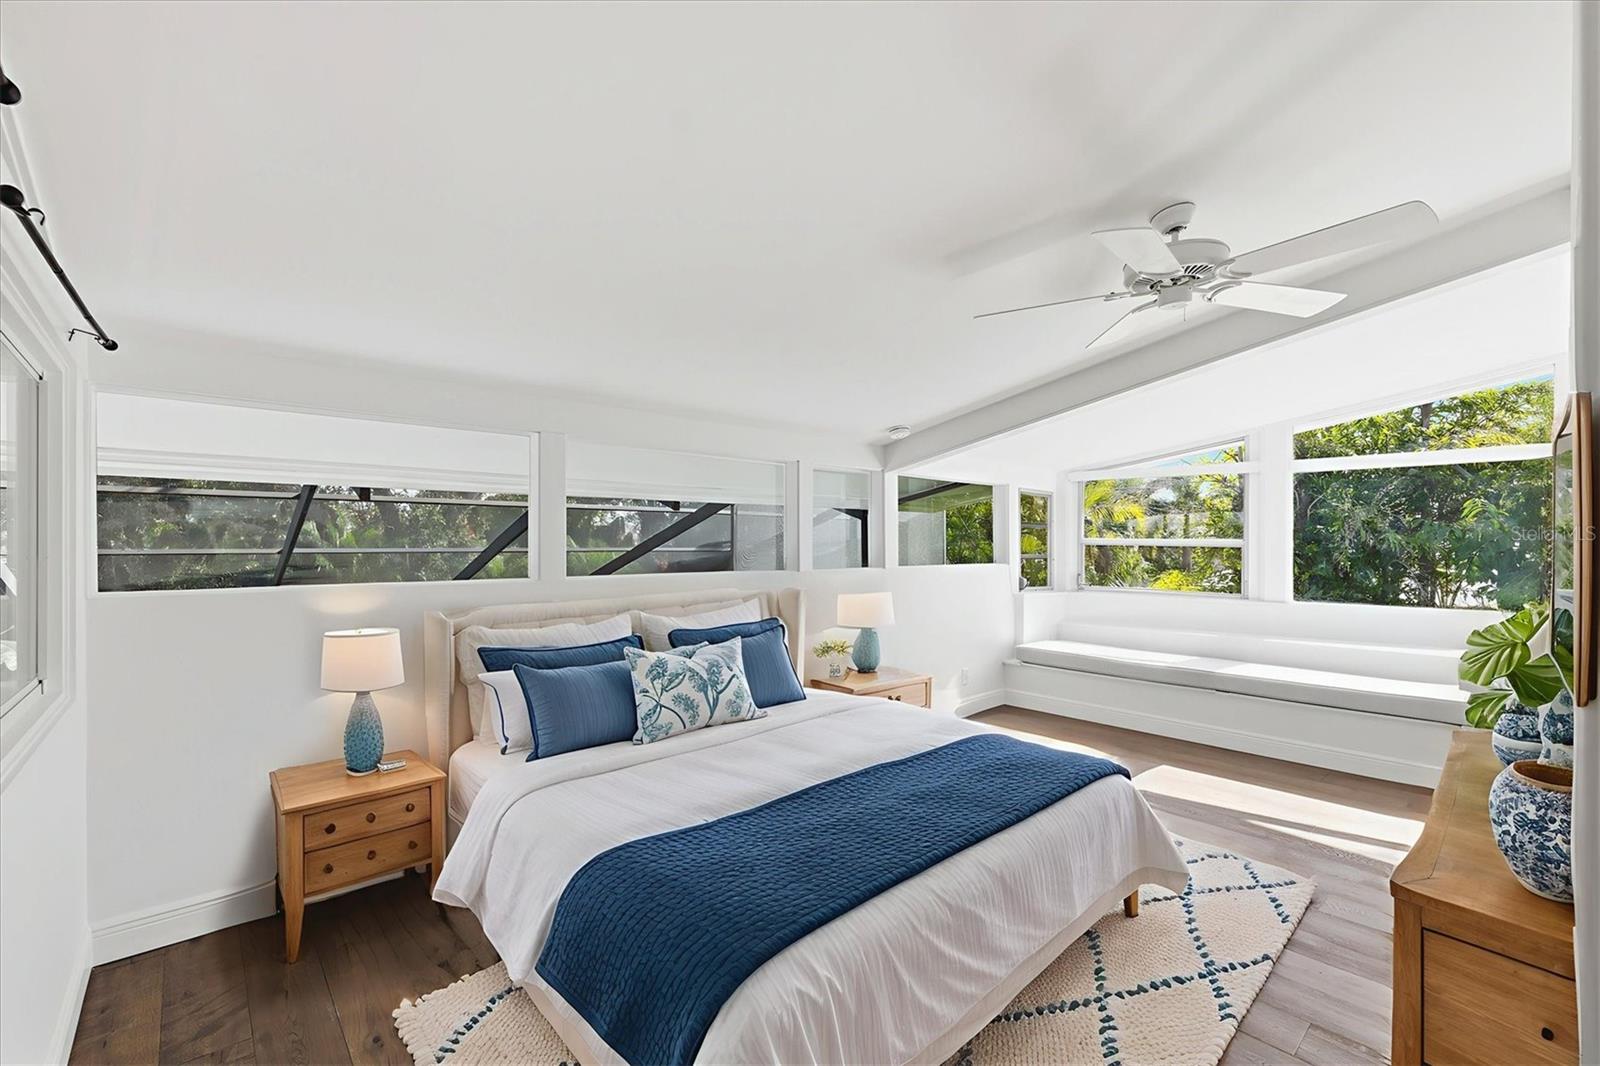
Bright bedroom with blue-and-white bedding, wide garden-facing windows, and a built-in window seat.
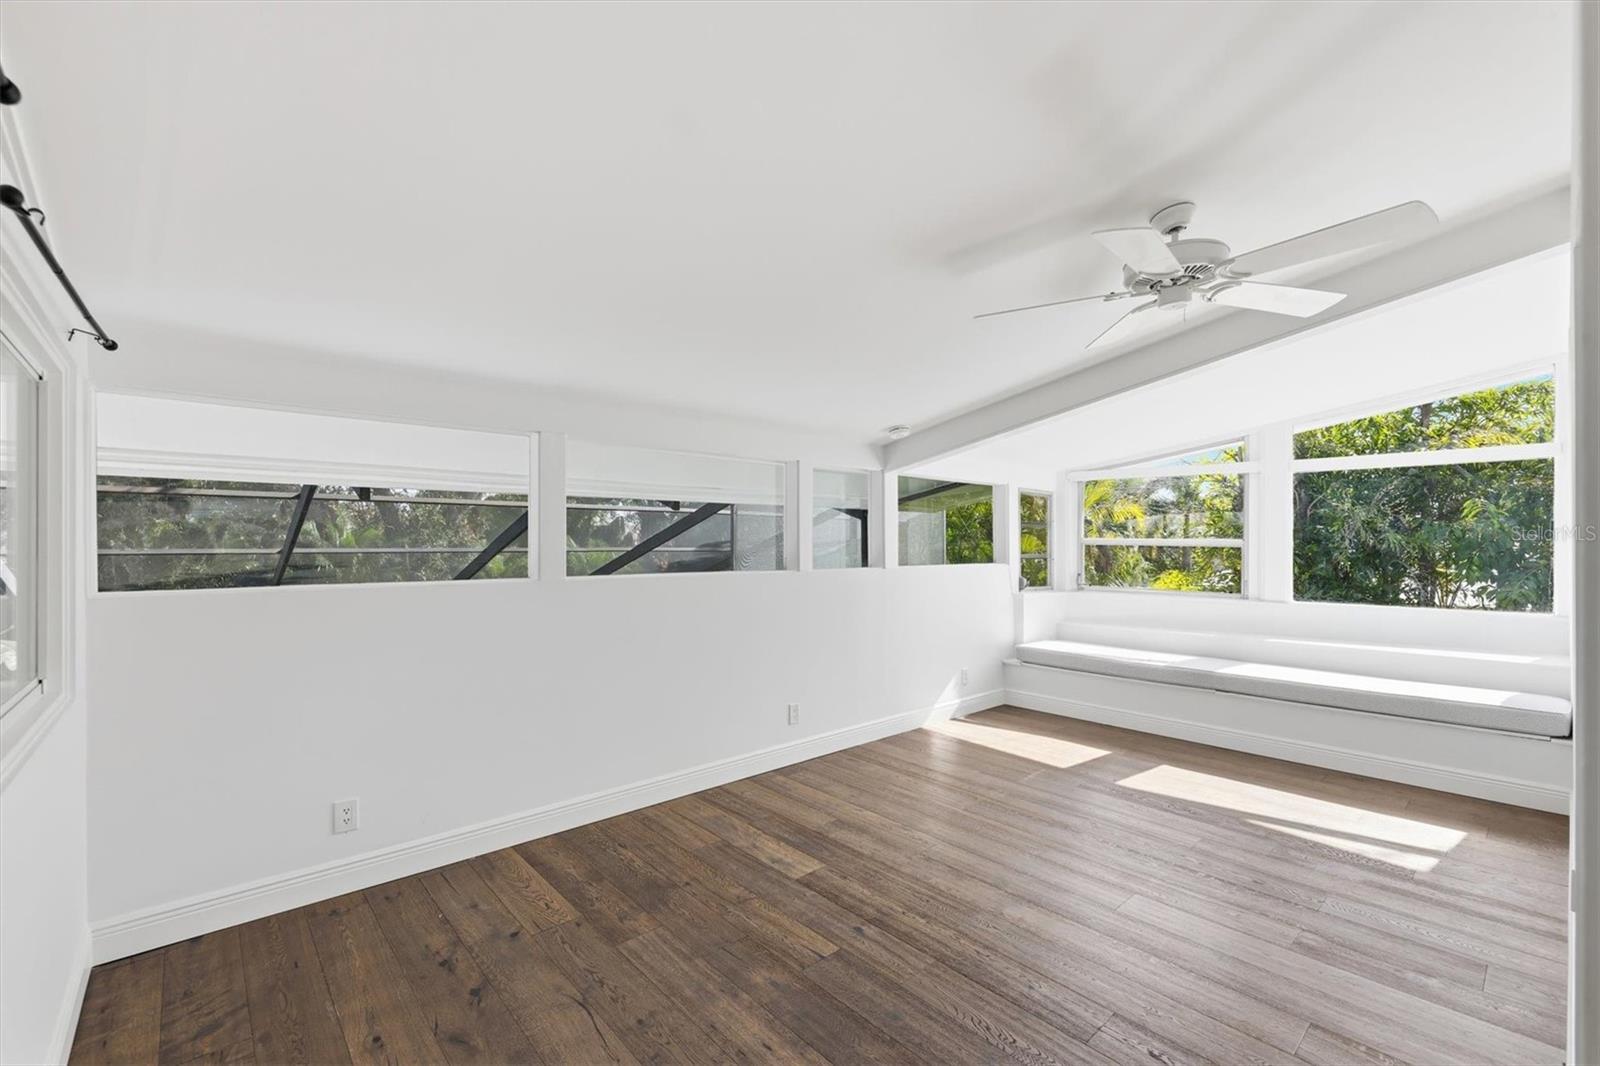
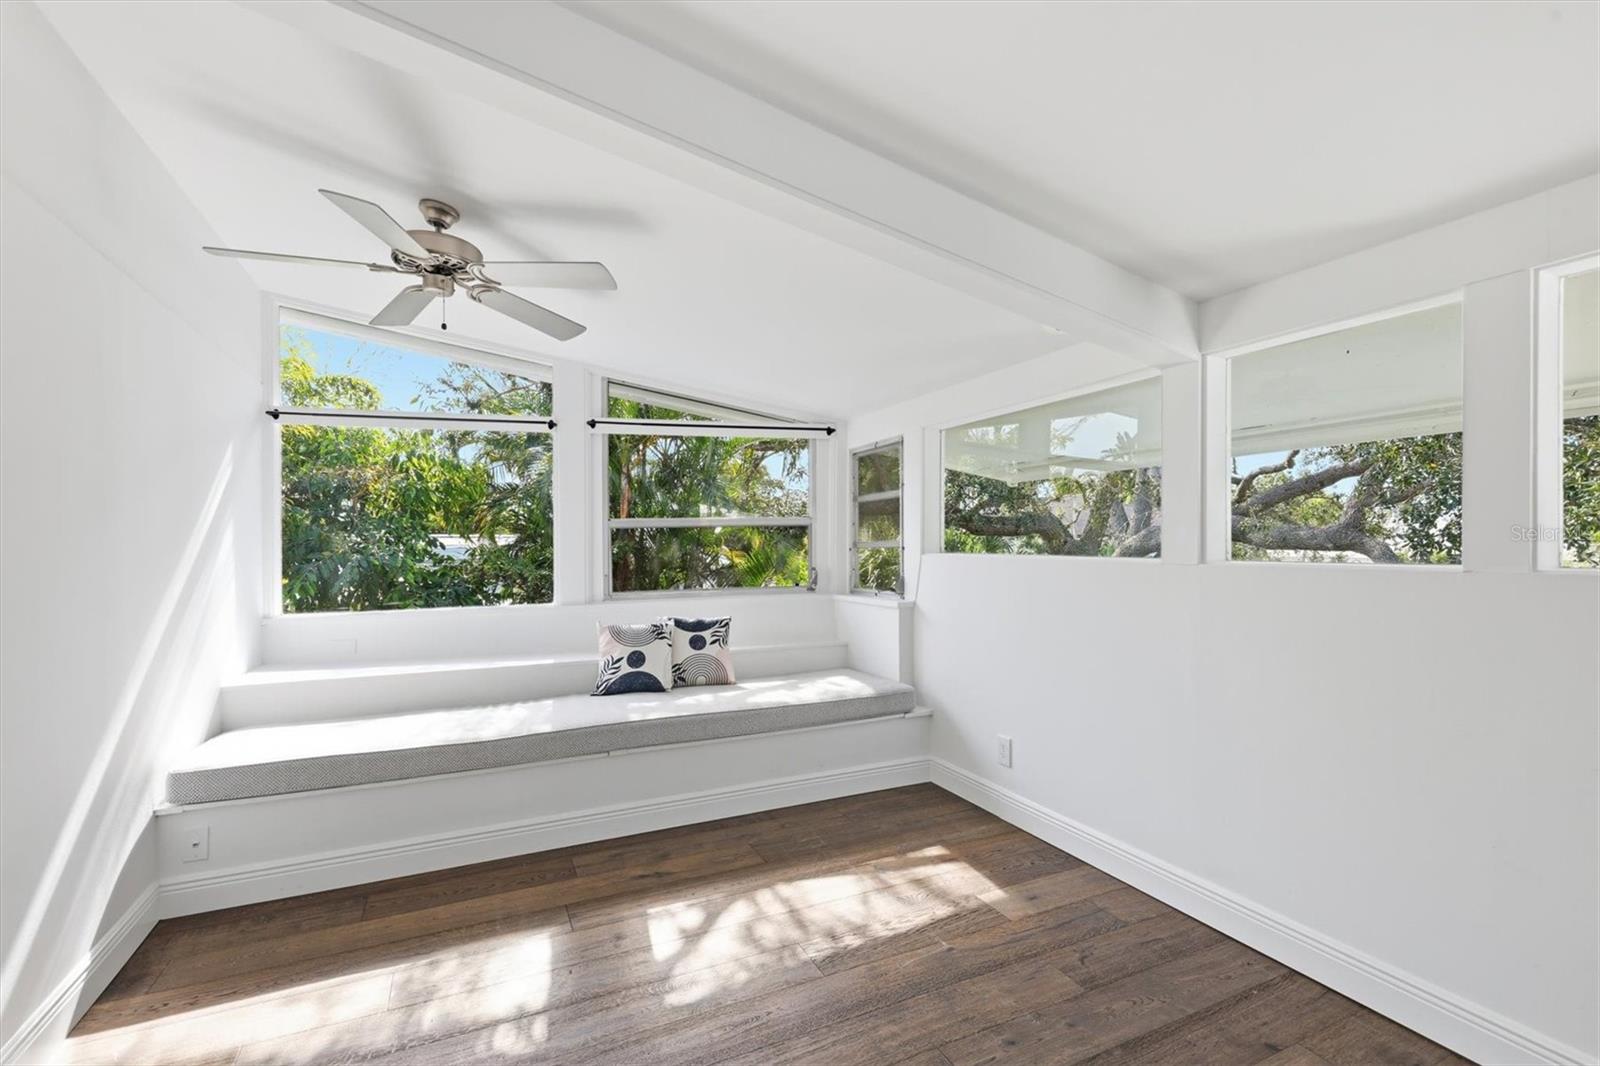
Bright sunroom with wide garden-facing windows, a built-in bench, and wood-look flooring.
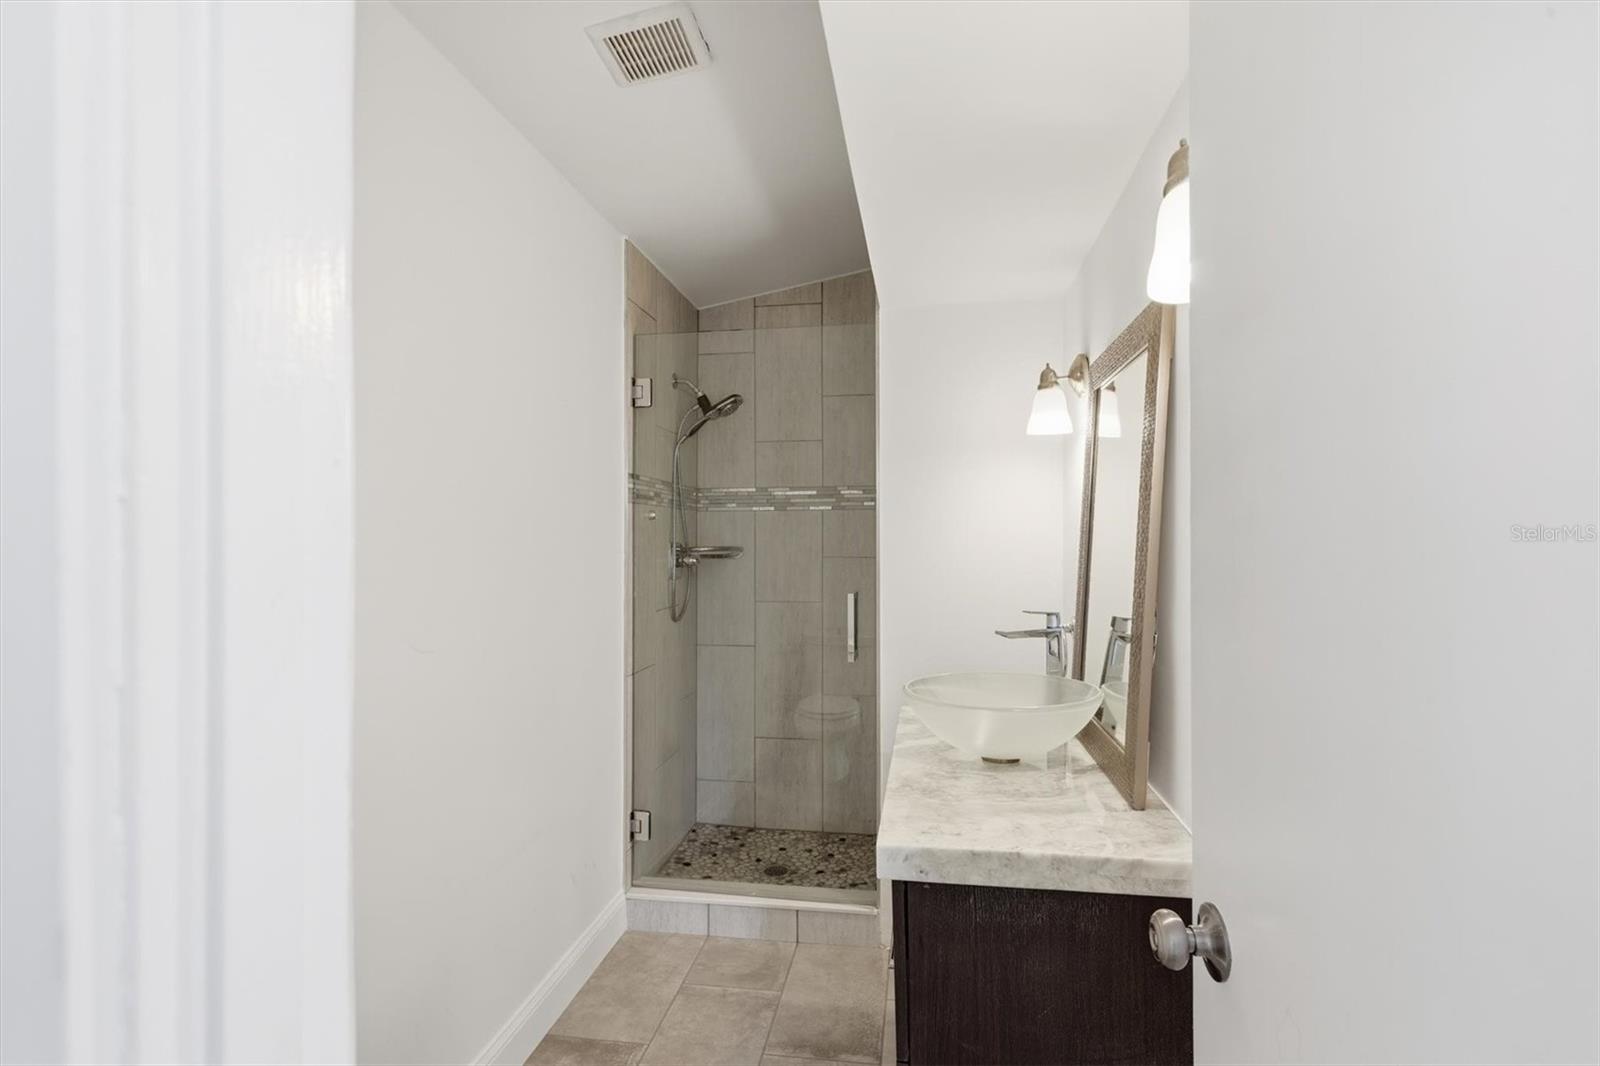
Bathroom with a tiled glass shower and a dark vanity topped by a white vessel sink.
Bright sunroom with a built-in window seat, large garden-facing windows, and light wood-look flooring.
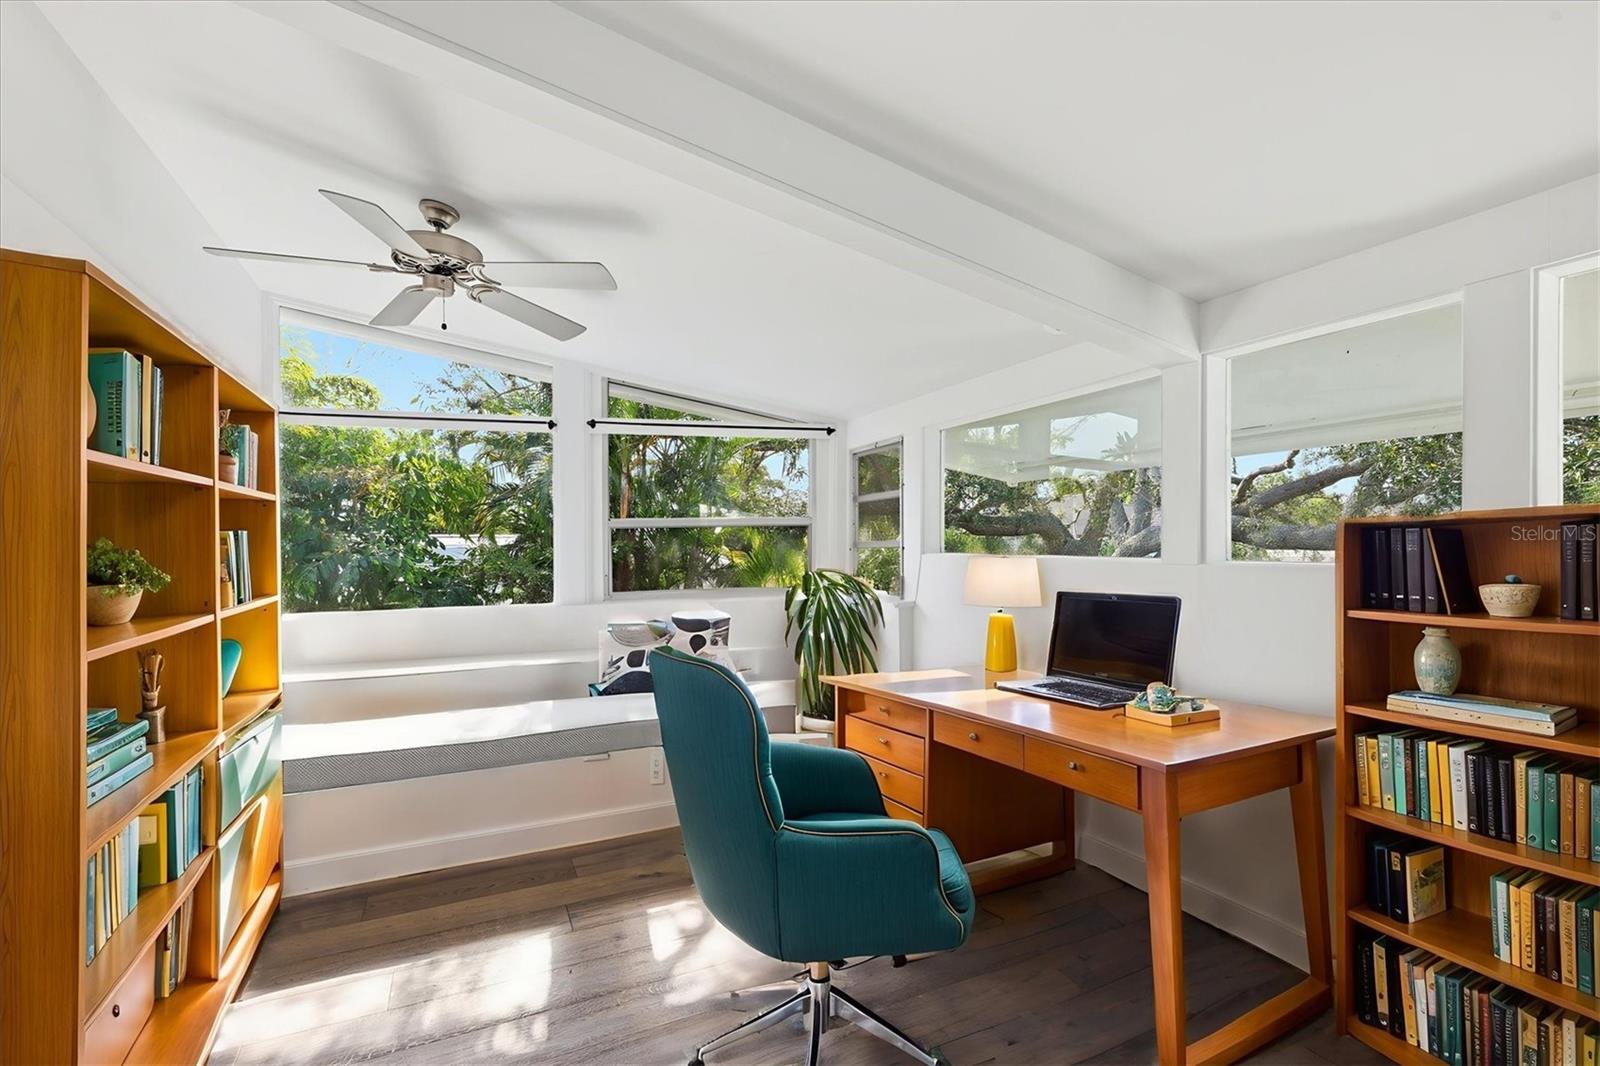
Home office with built-in bookshelves, a wooden desk, teal chair, and large leafy-view windows.
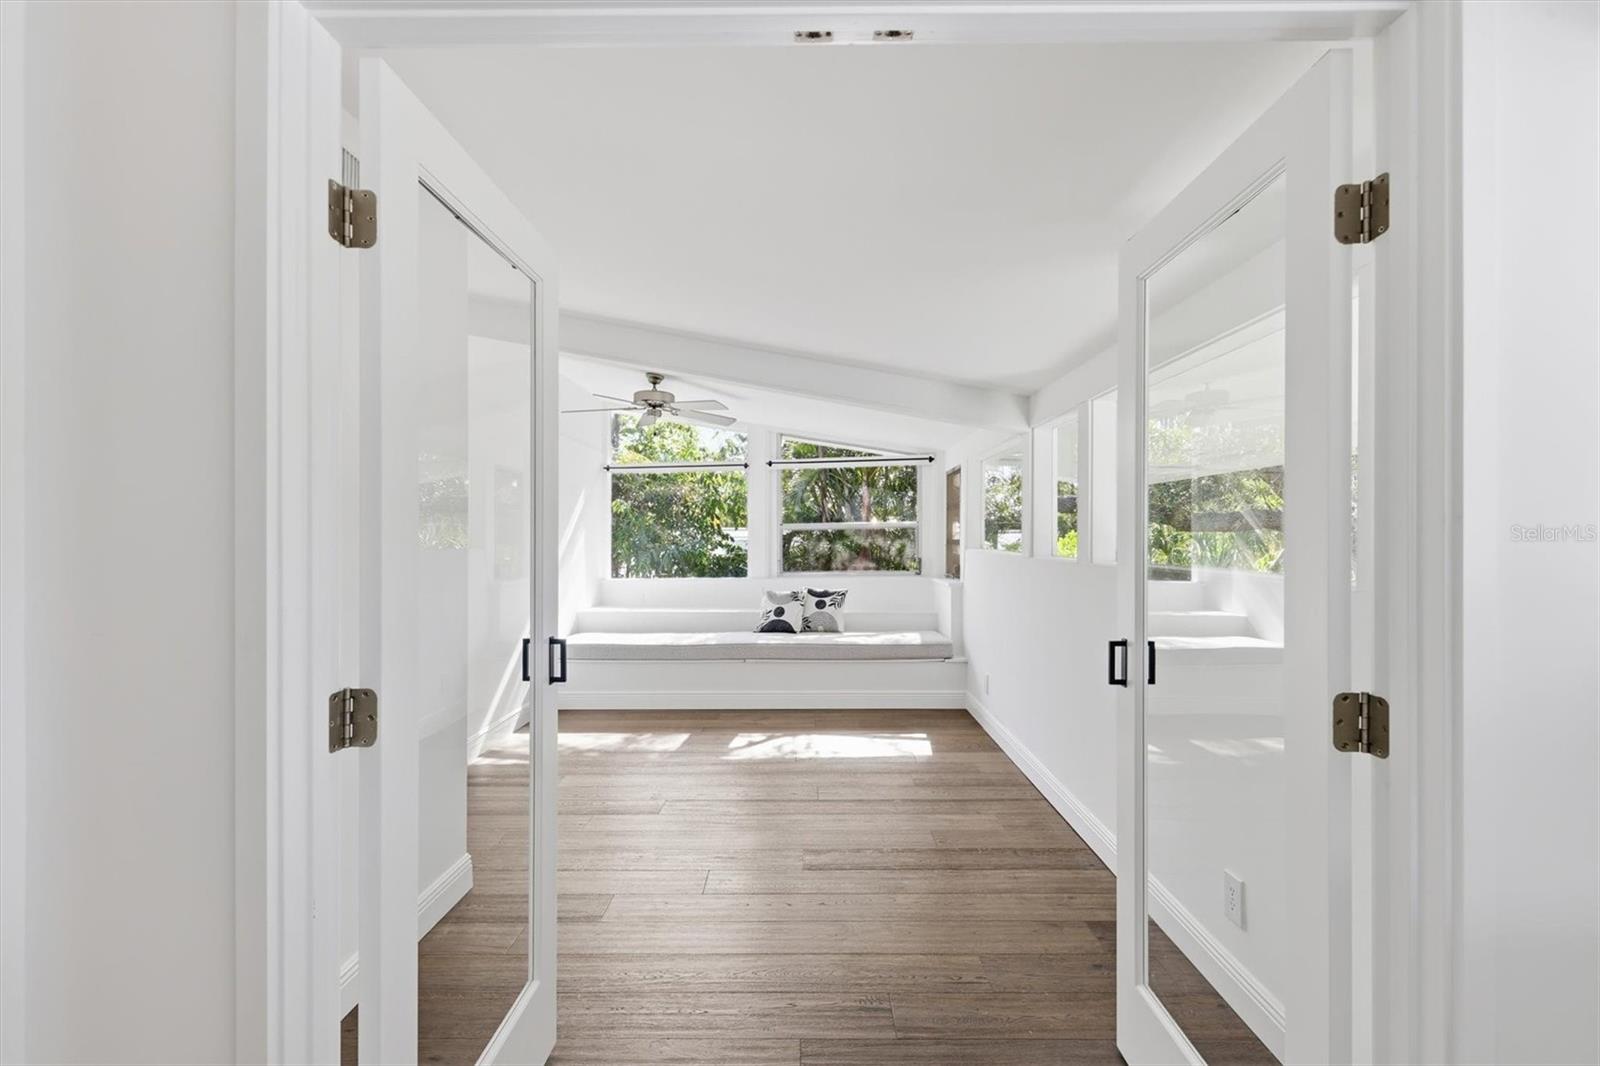
Bright sunroom with a built-in window seat, patterned pillows, wide windows, and hardwood floors.
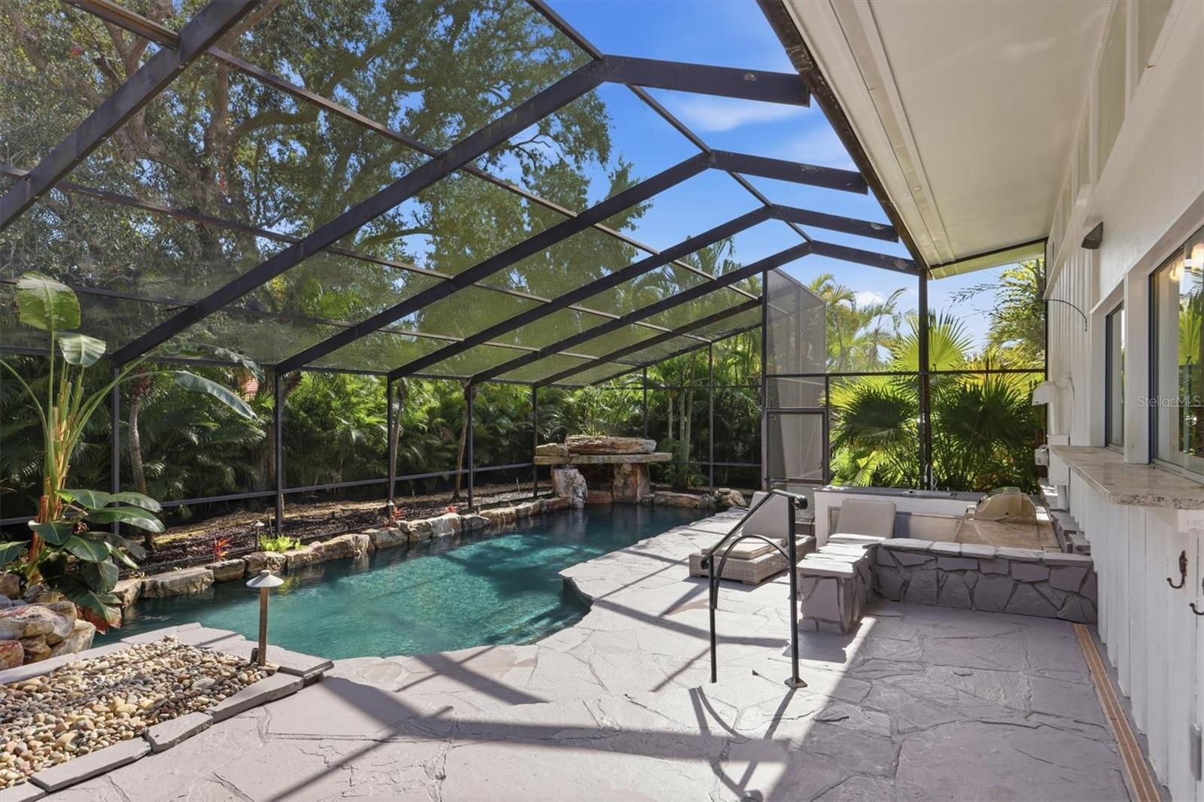
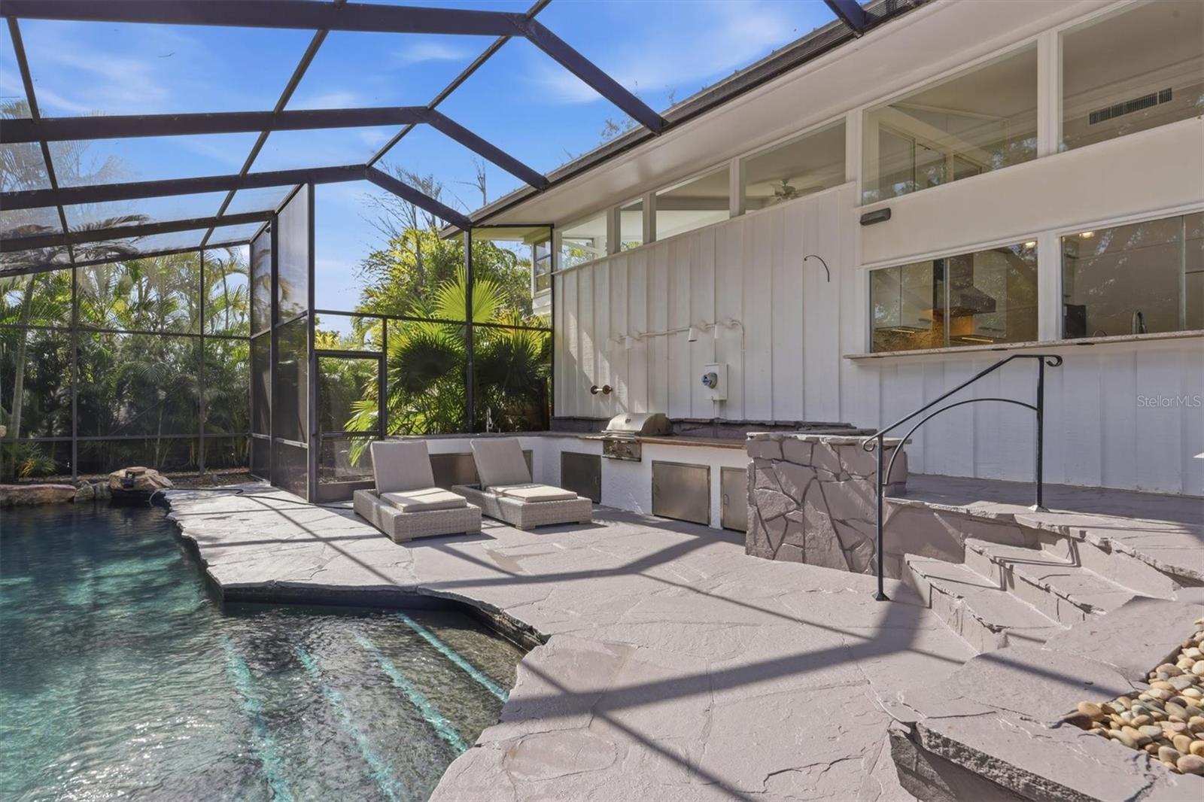
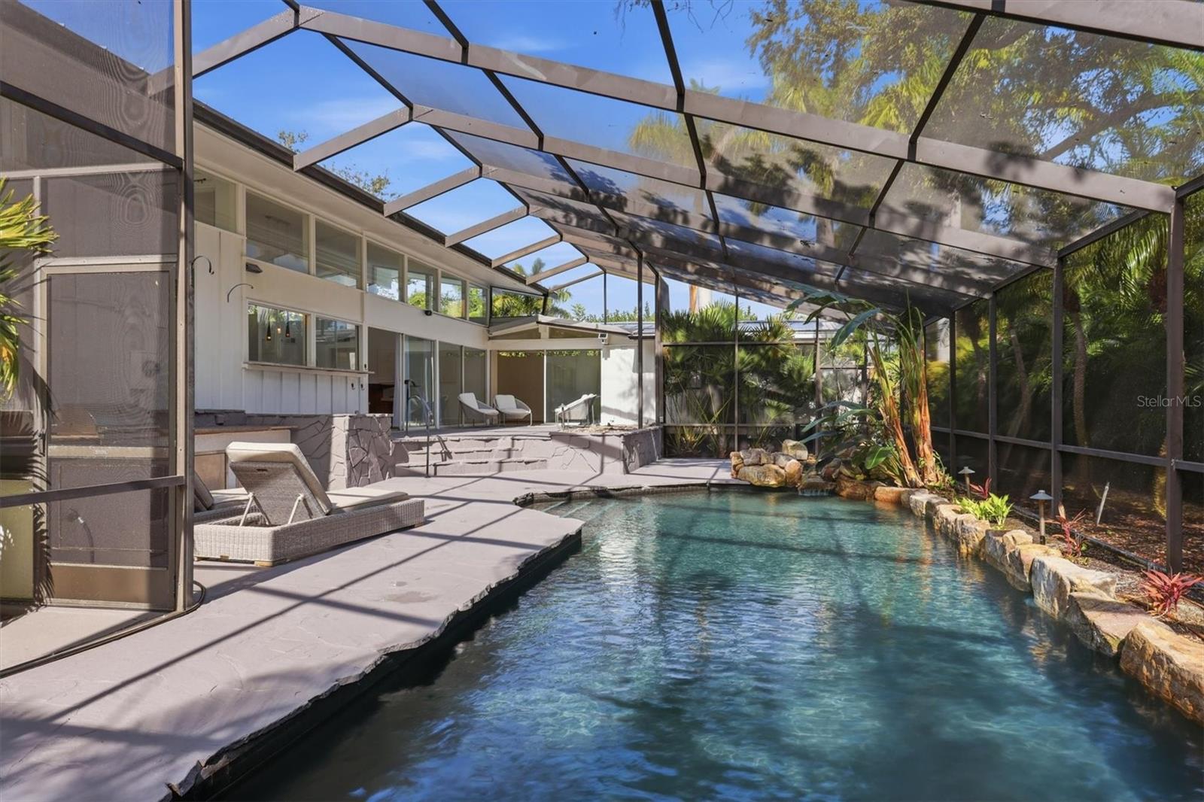
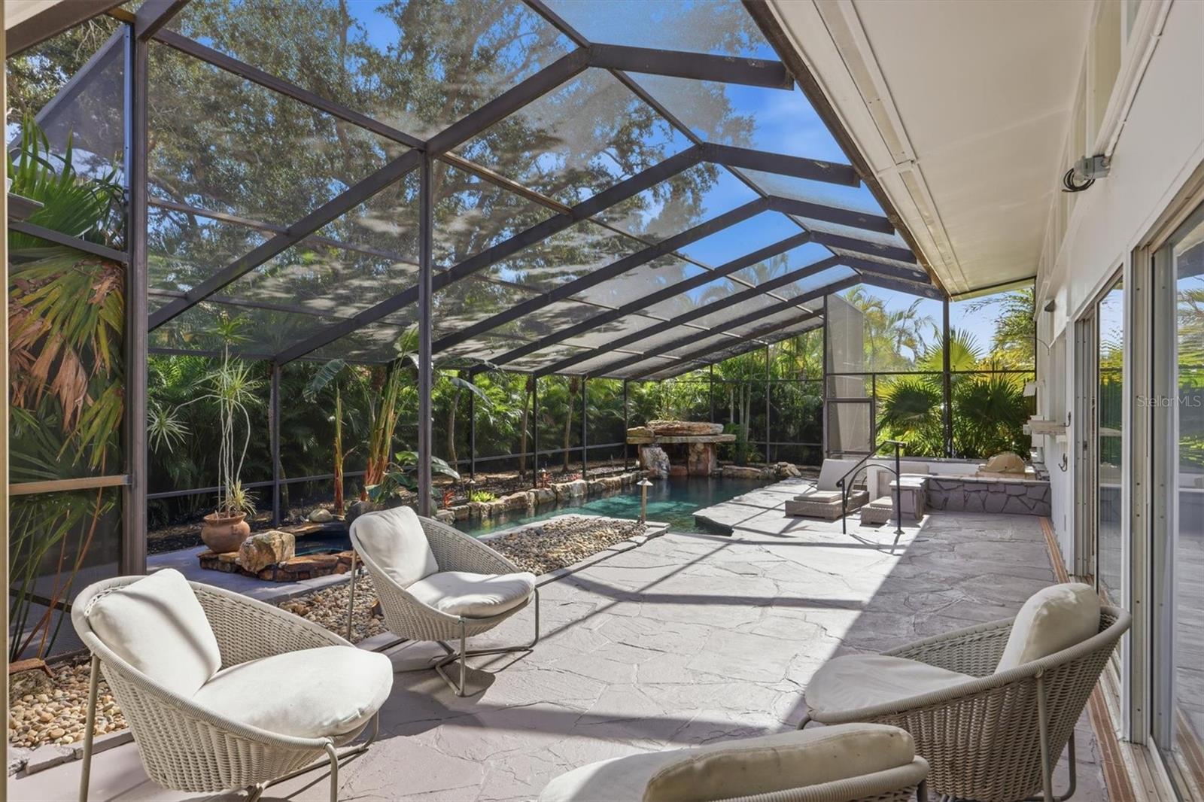
Screened pool and flagstone patio with lounge seating and tropical landscaping.
Screened pool patio with stone decking, wicker loungers, and tropical landscaping.
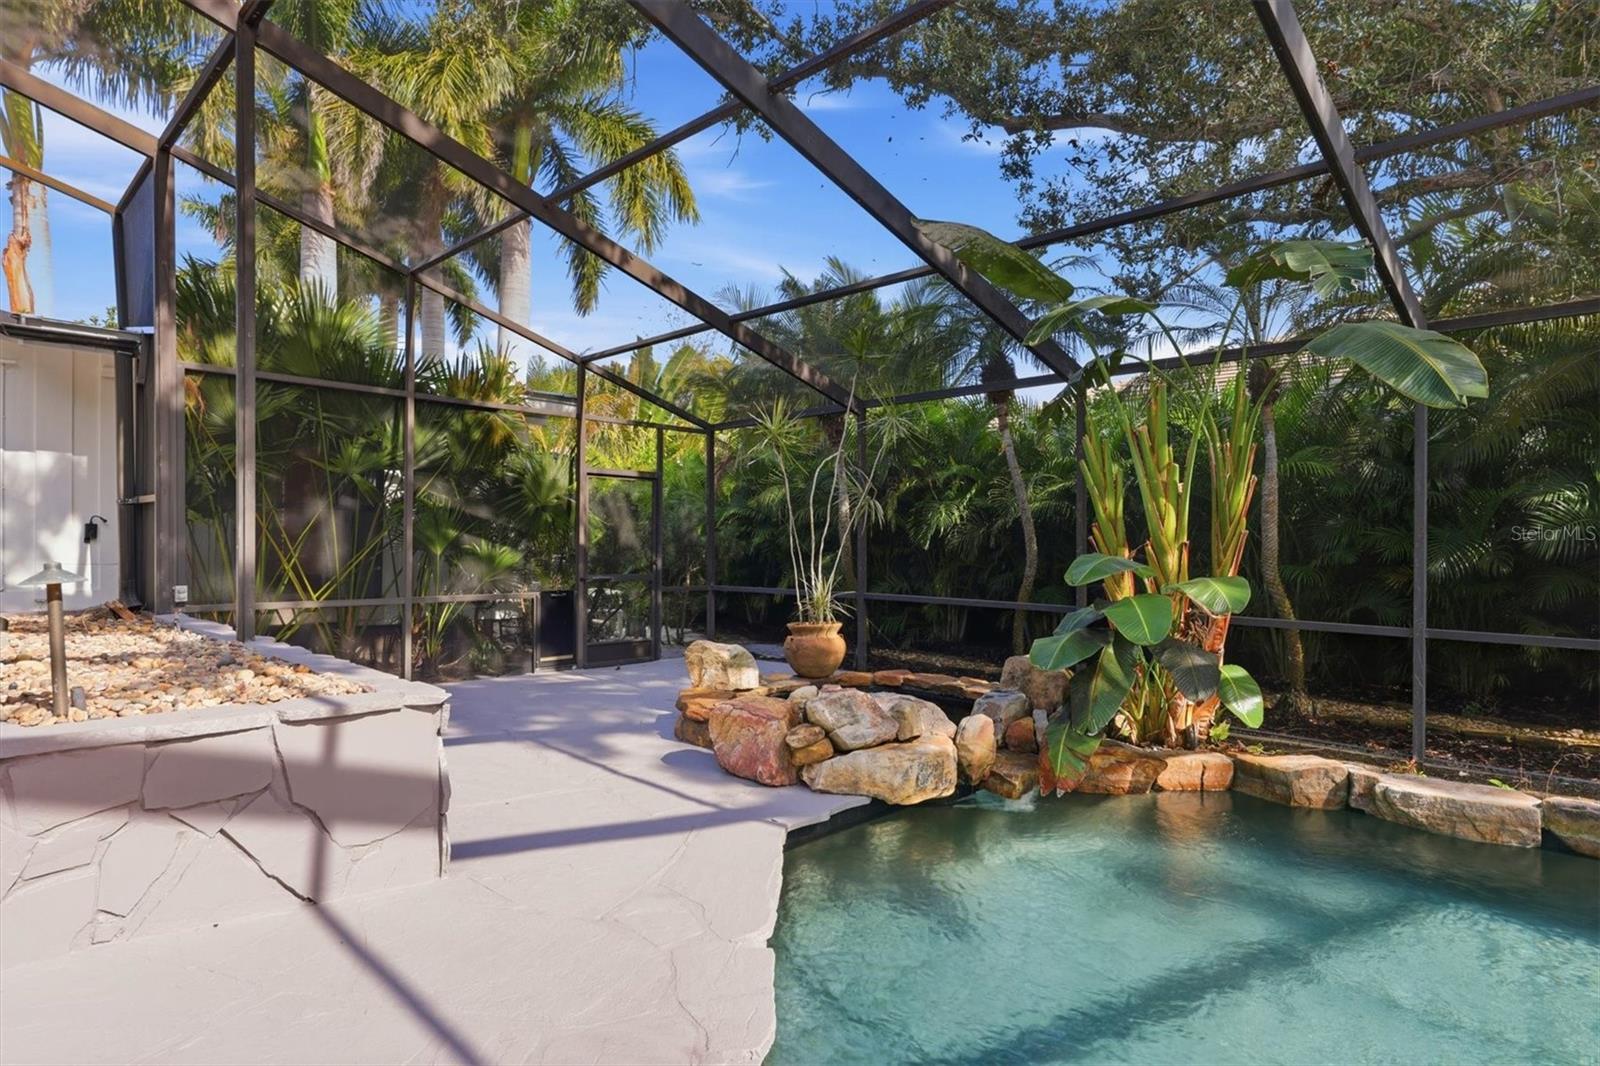
Screened backyard pool edged with rocks and tropical plants beside a white house and stone patio planter.
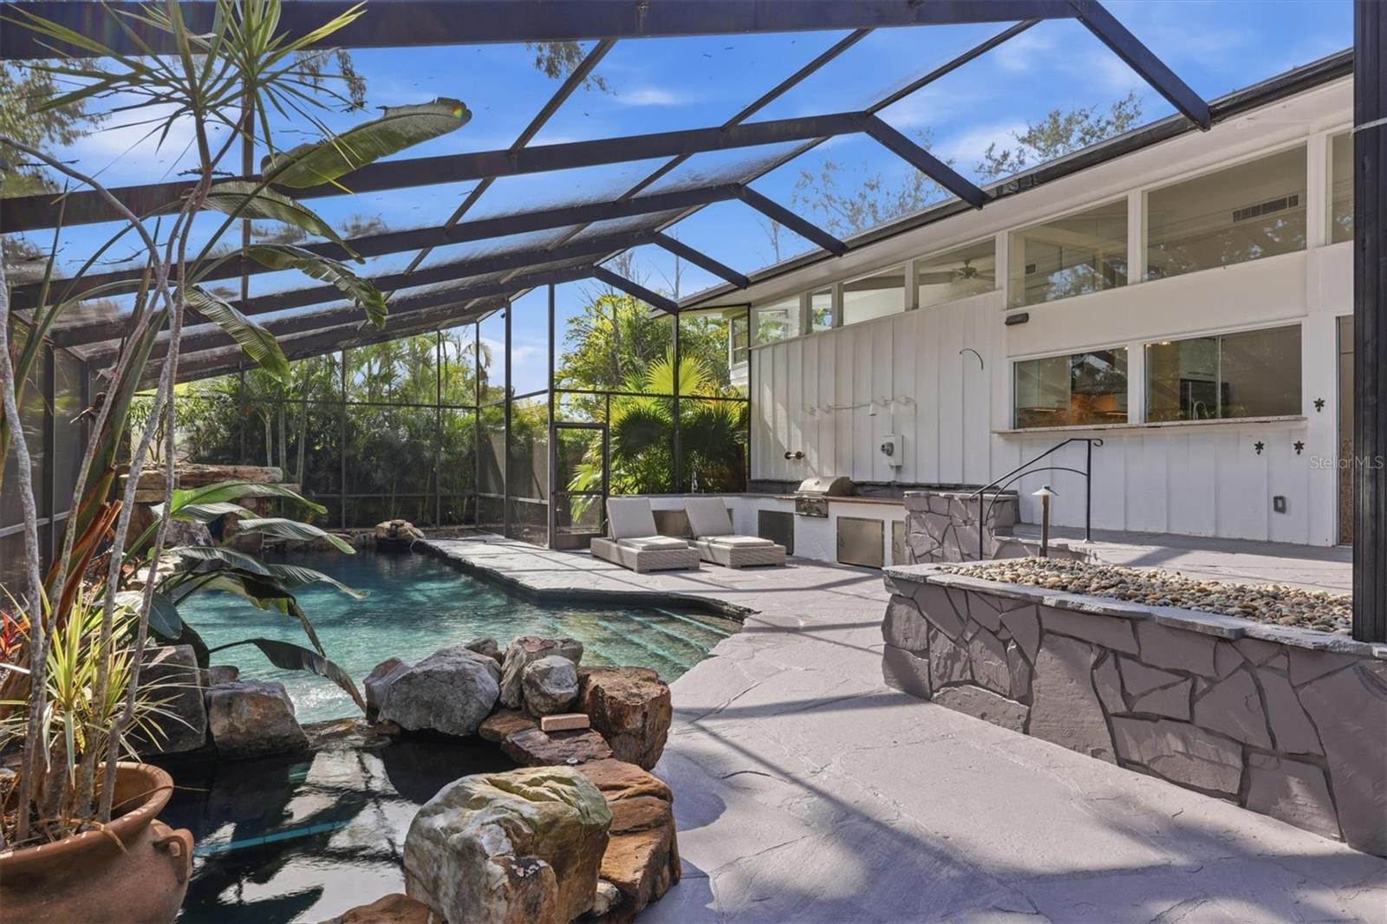
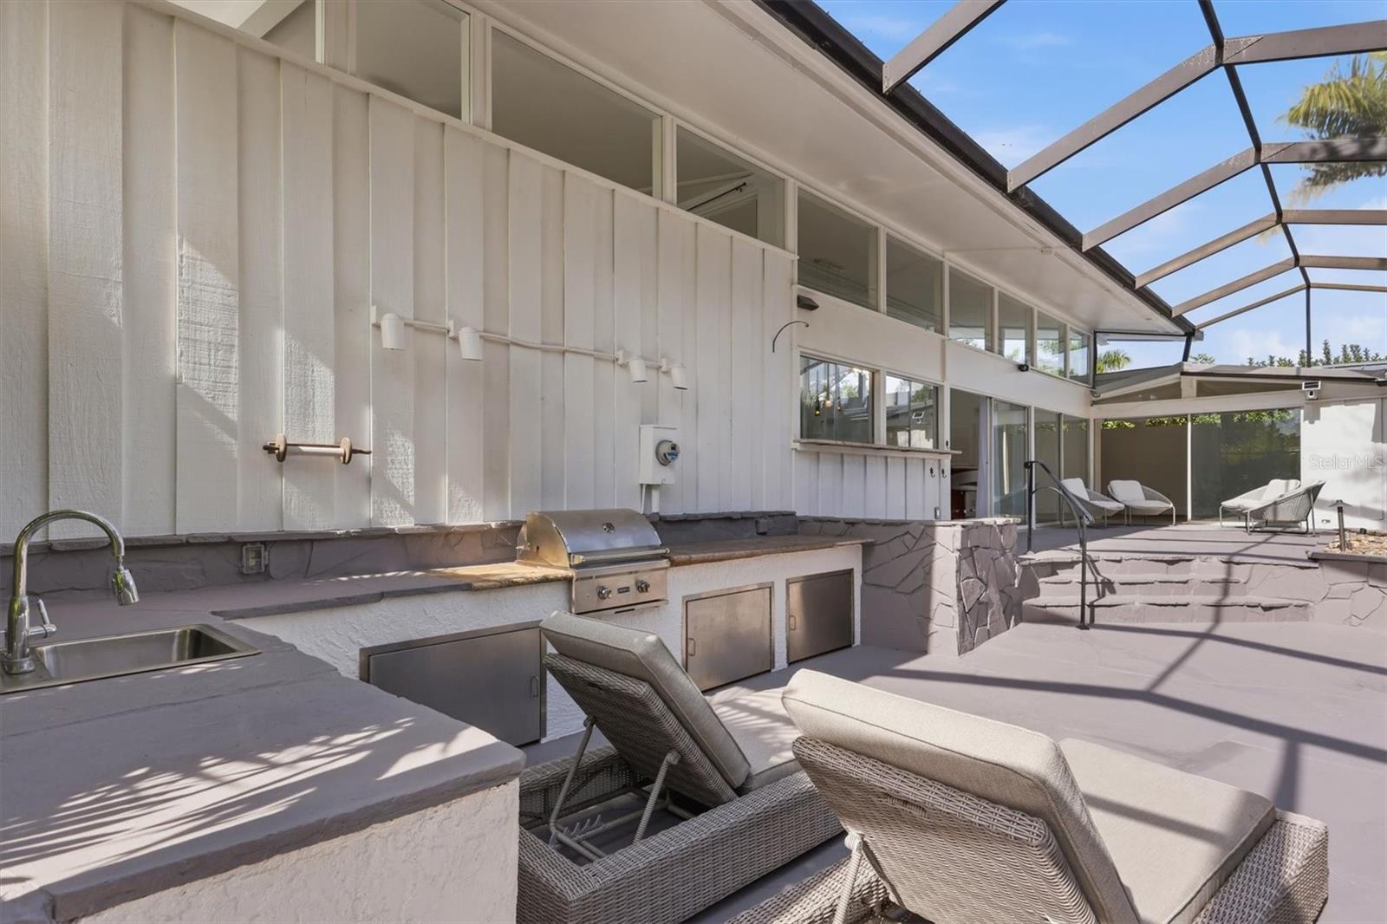
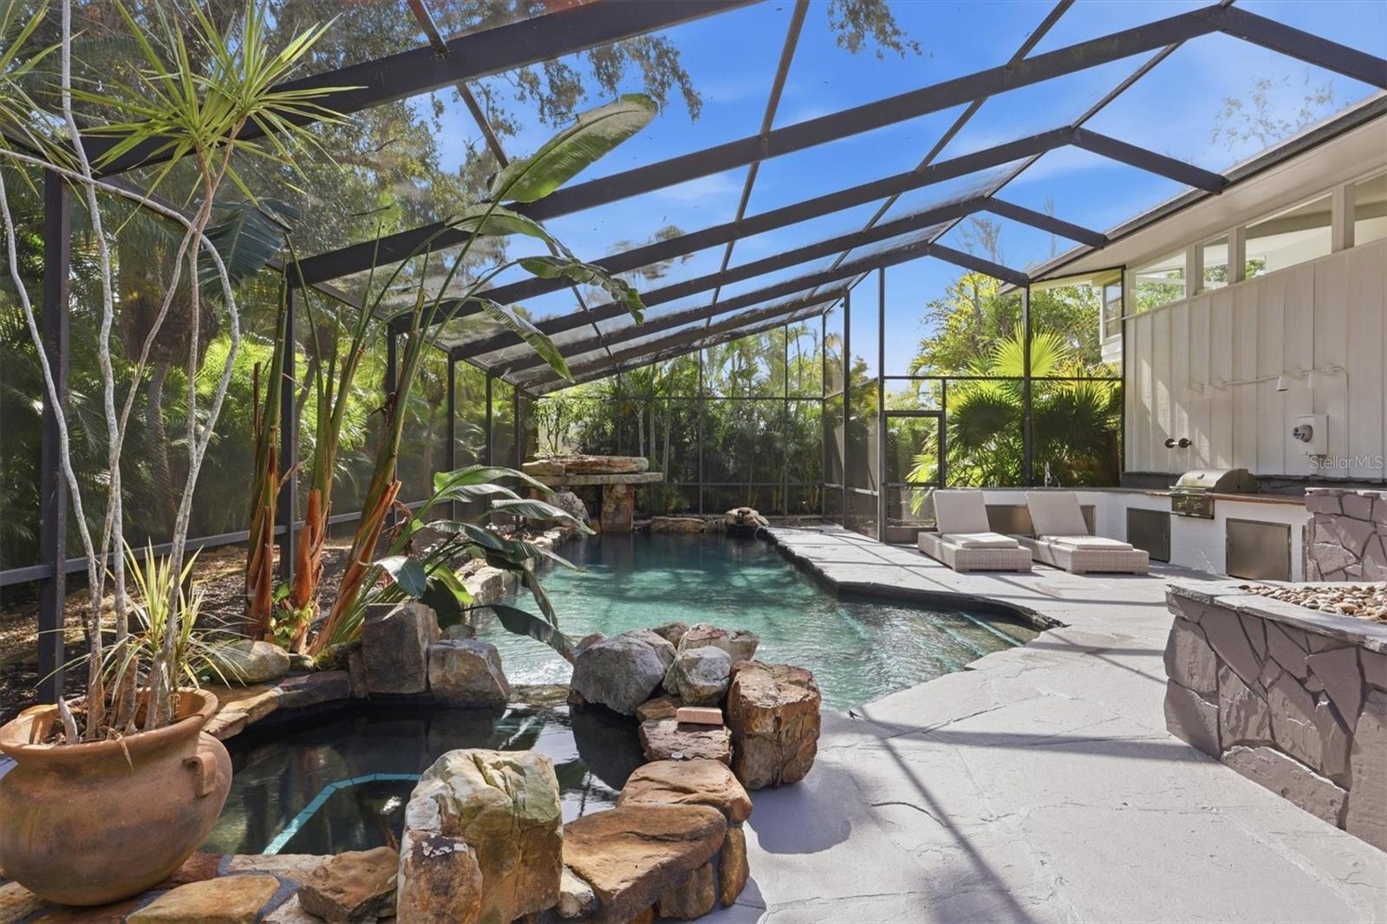
Screened backyard pool with a rock-edged water feature, tropical plants, chaise lounges, and an outdoor grill.
Screened pool patio with stone paving, lounge chairs, and an outdoor grill beside the house.
Pool and stone patio beneath a screened enclosure, surrounded by tropical palms and lush landscaping.
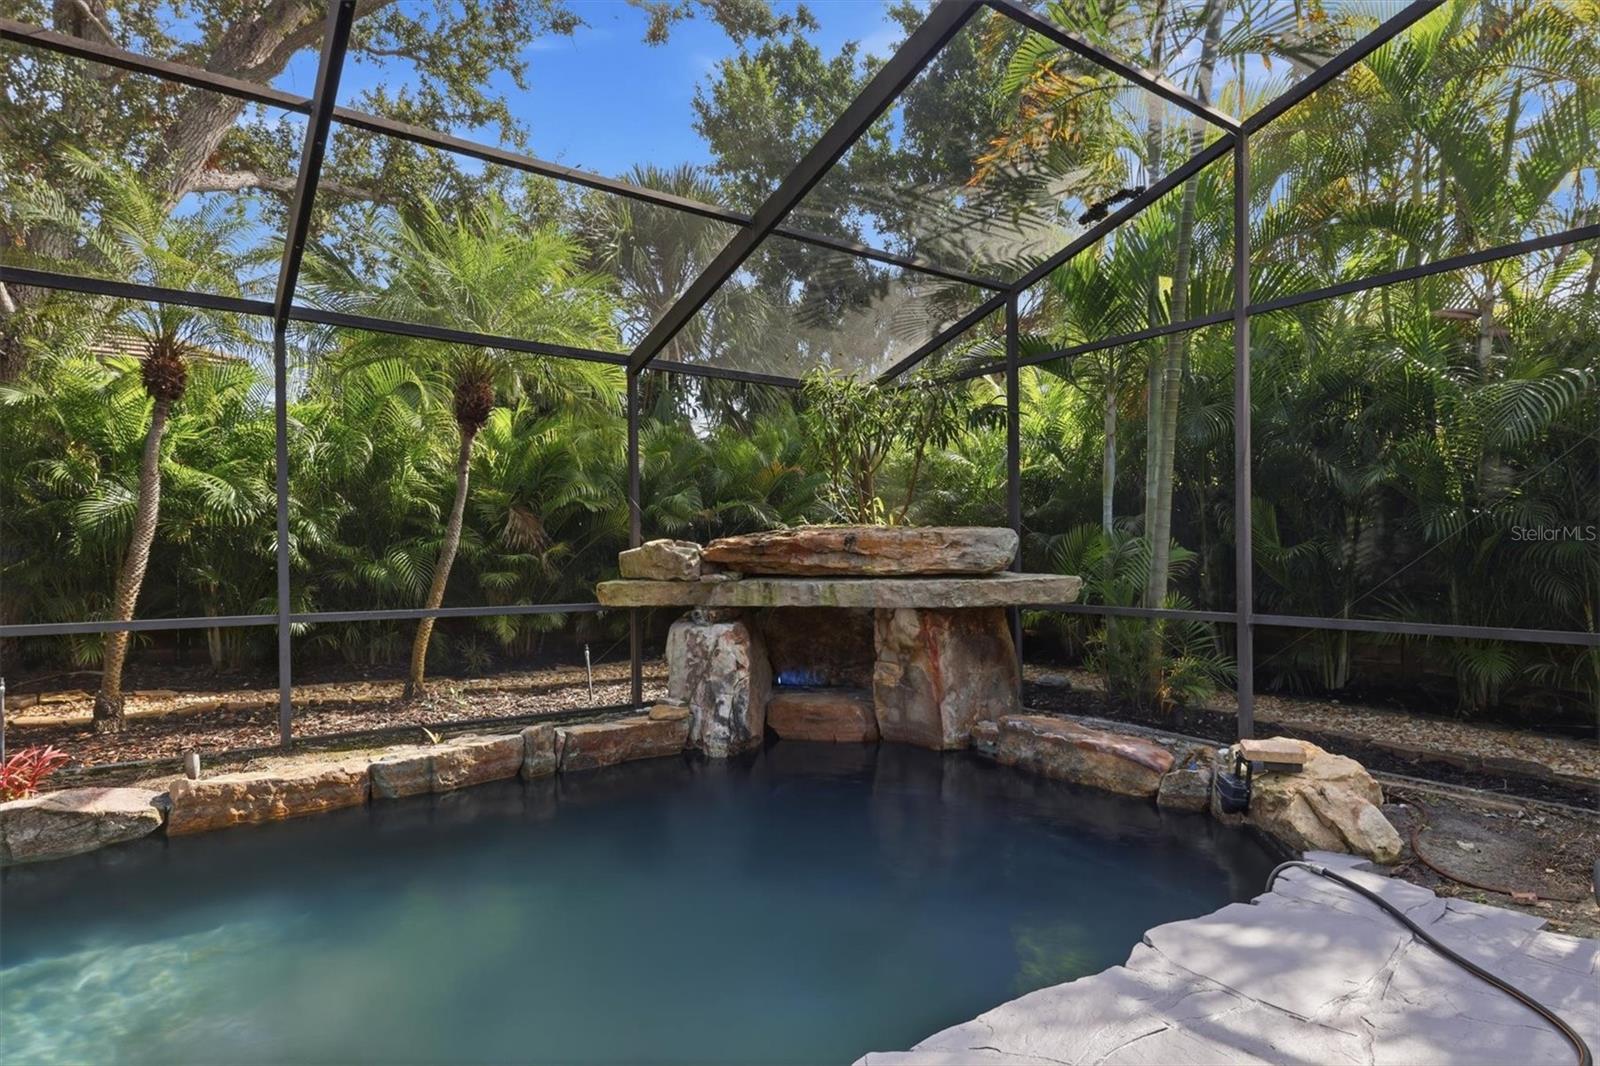
Screened pool with a natural stone waterfall feature and lush palm landscaping.
Screened backyard pool with a rock waterfall and tropical landscaping.
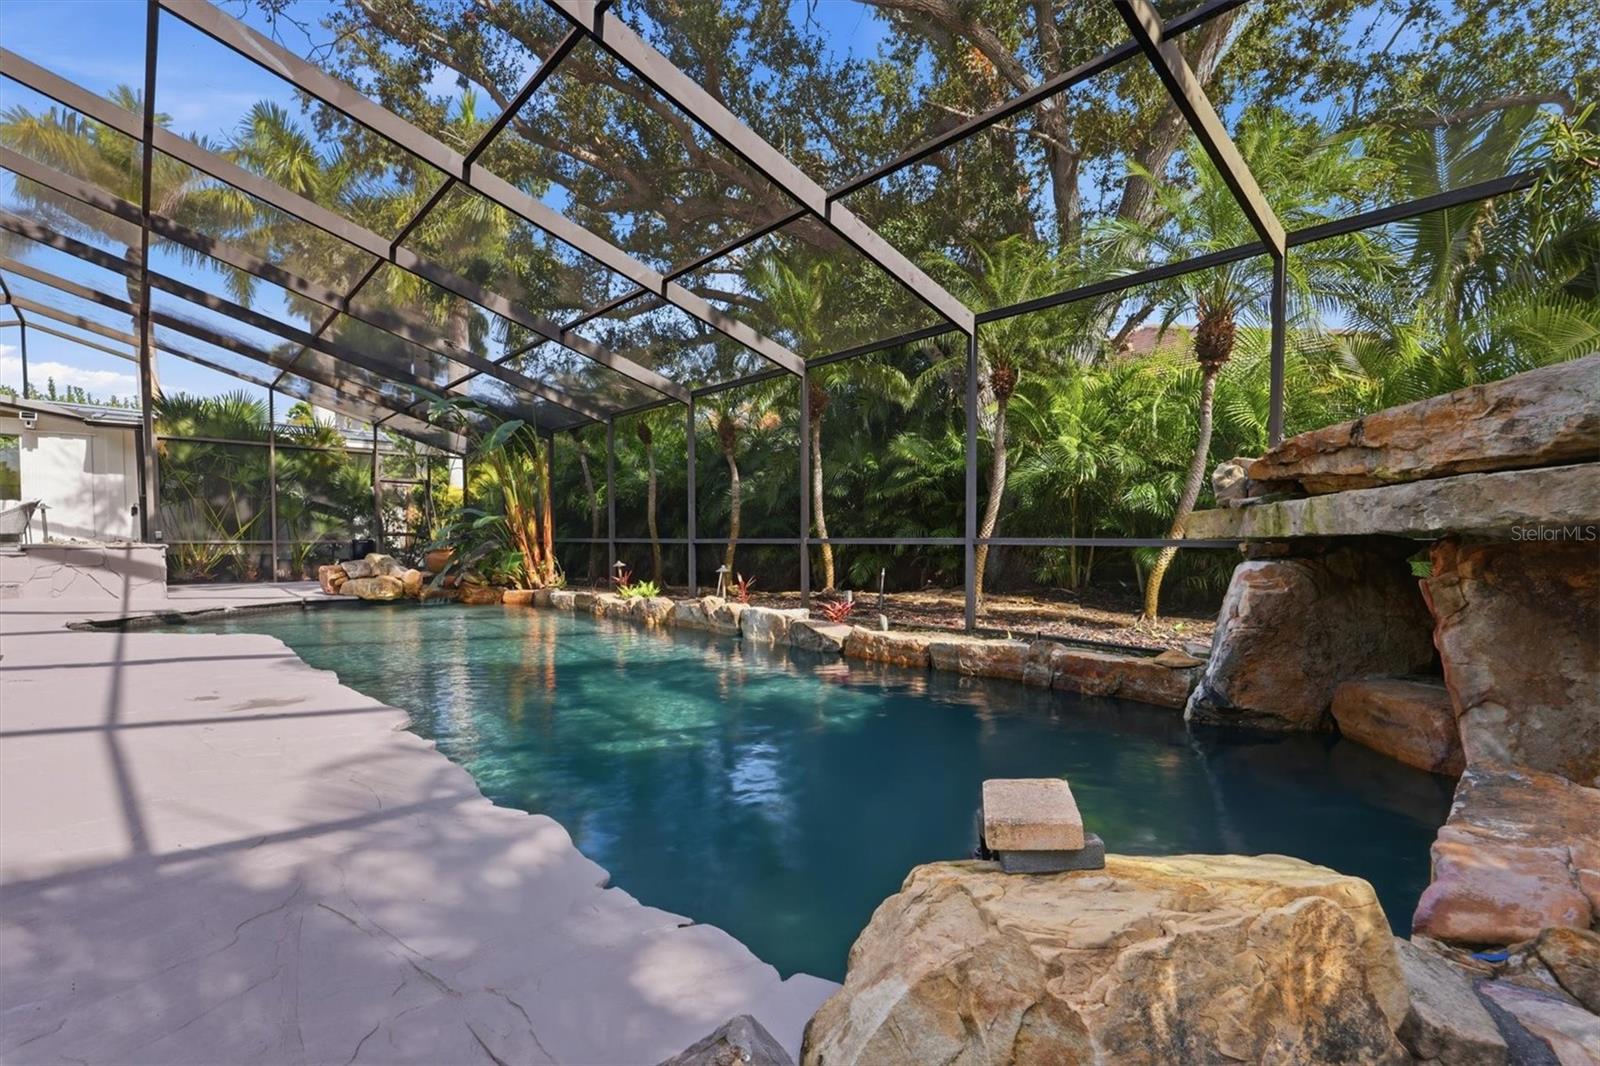
Backyard pool beneath a screened enclosure, with a stone edge, paved patio, and lounge chairs.
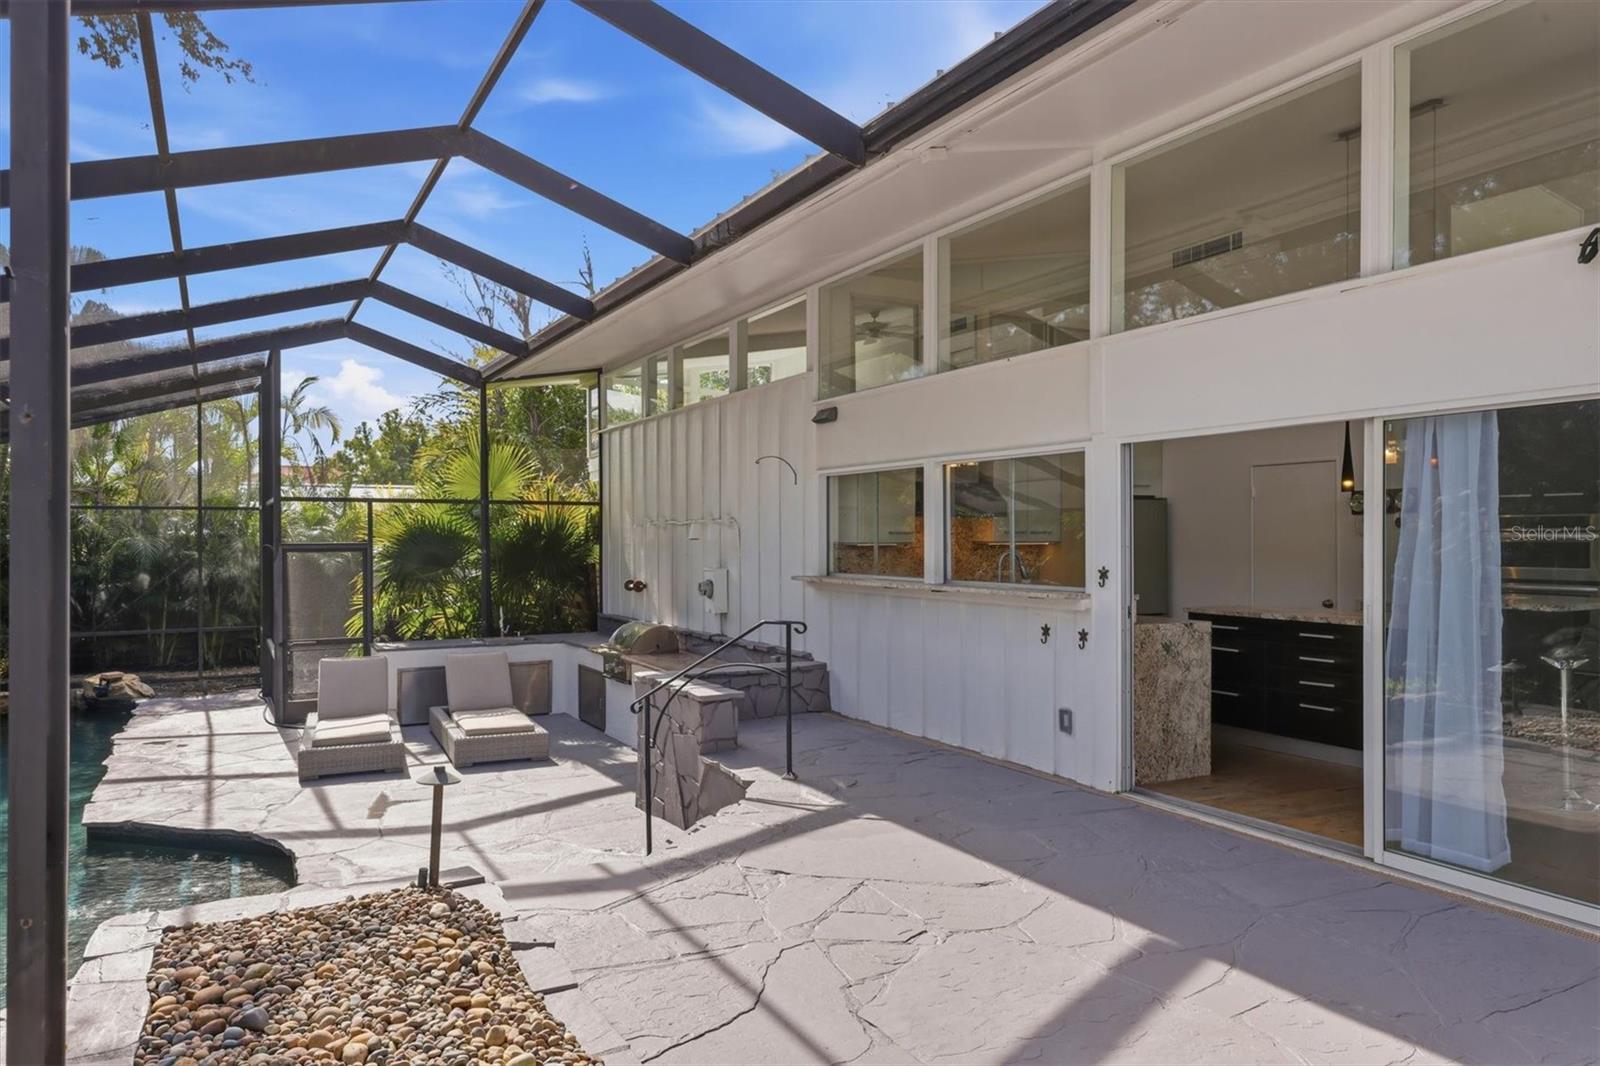
Covered patio with a built-in grill and sink, screened enclosure, and wicker lounge chairs.
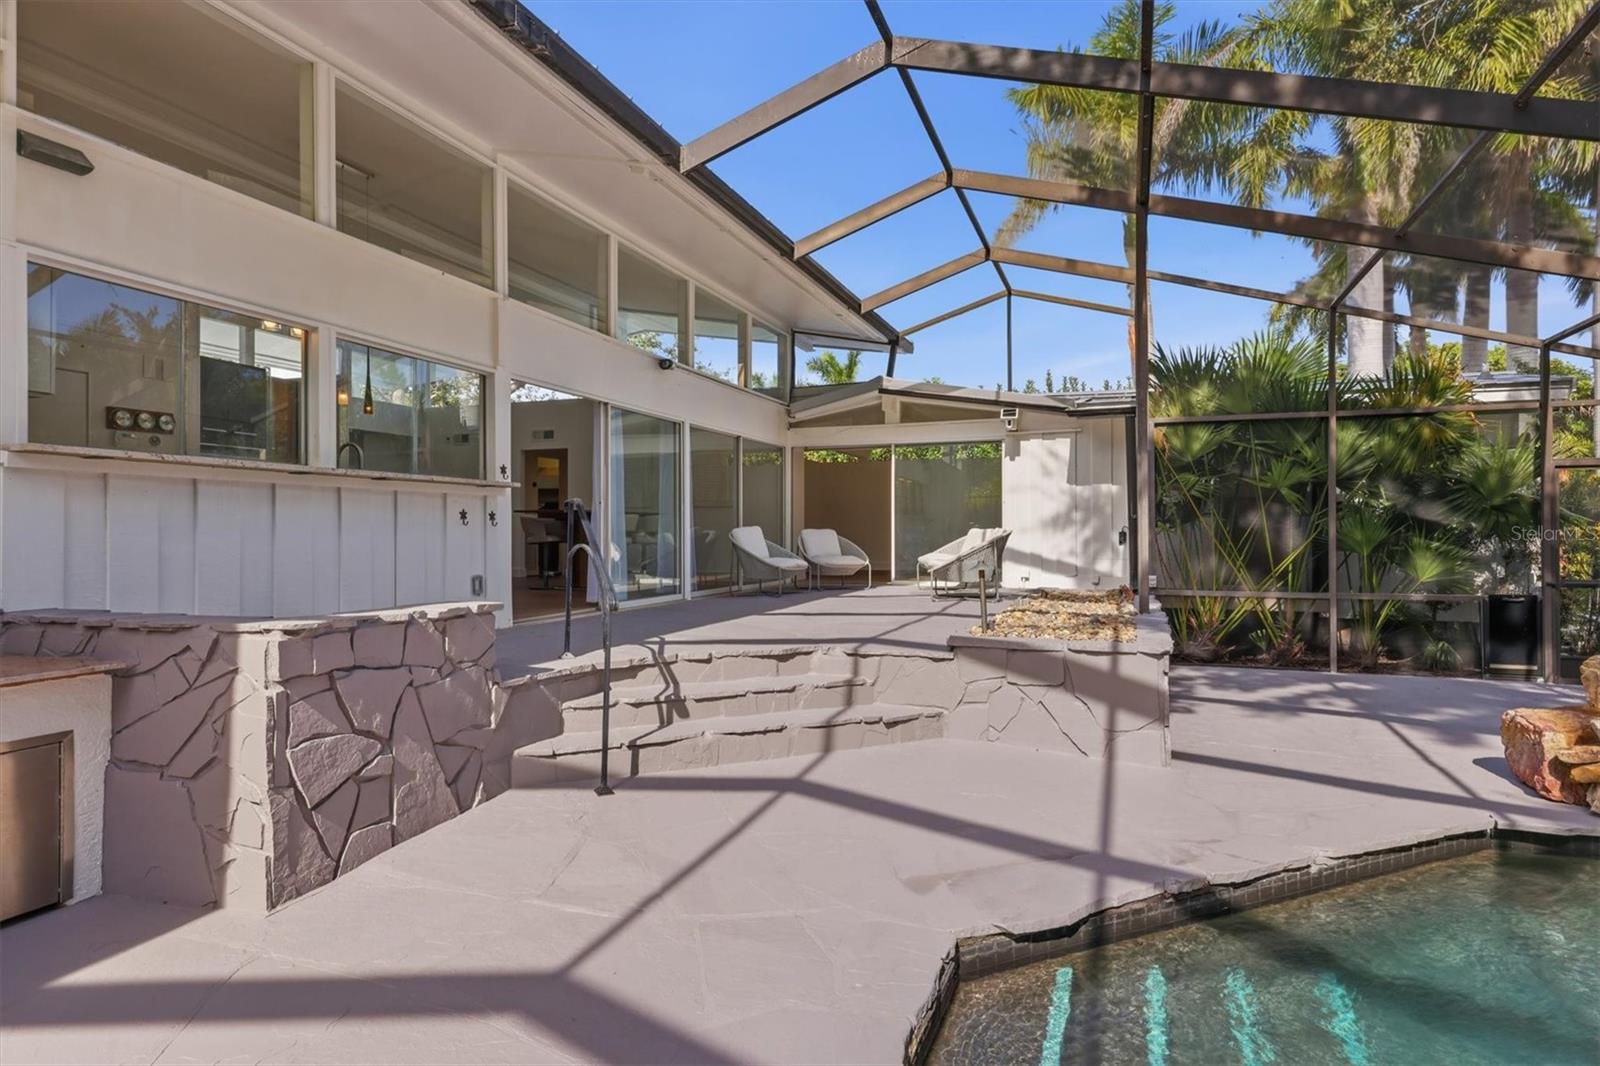
Screened pool patio with a broad paved deck, stone steps, and sliding glass doors.
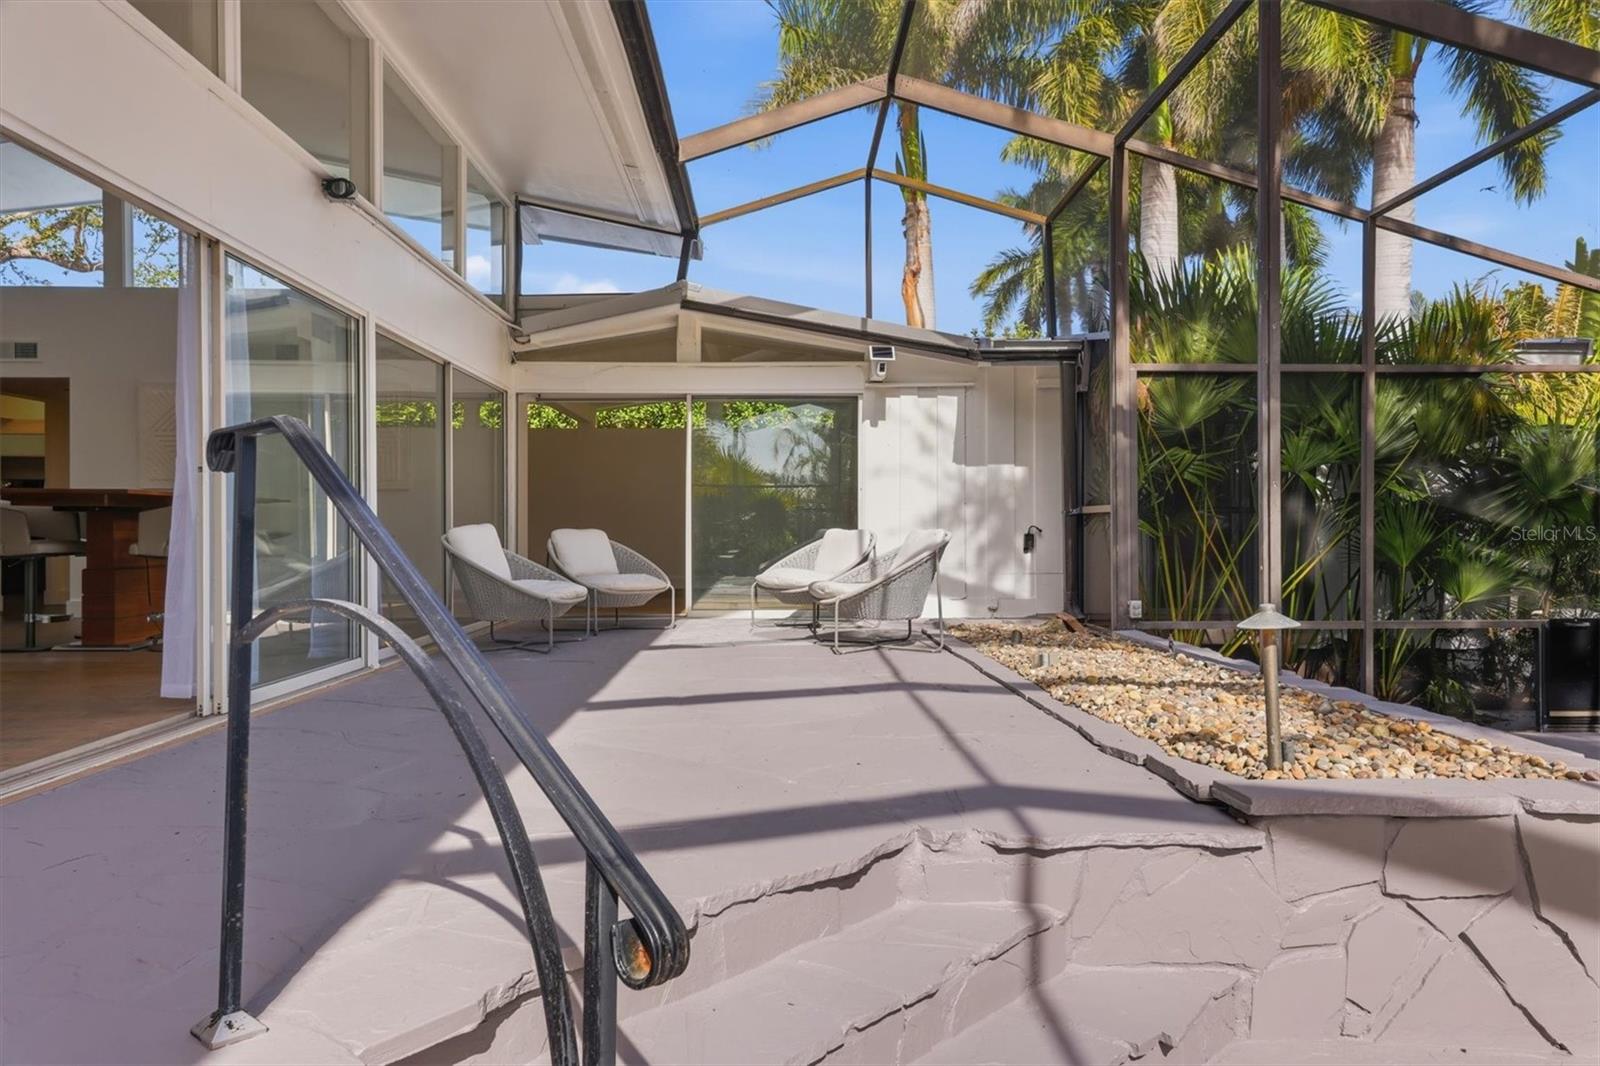
Screened patio with wicker chairs, stone steps, and palm trees.
Screened patio with stone paving, lounge chairs, built-in grill, and pool beside the home.
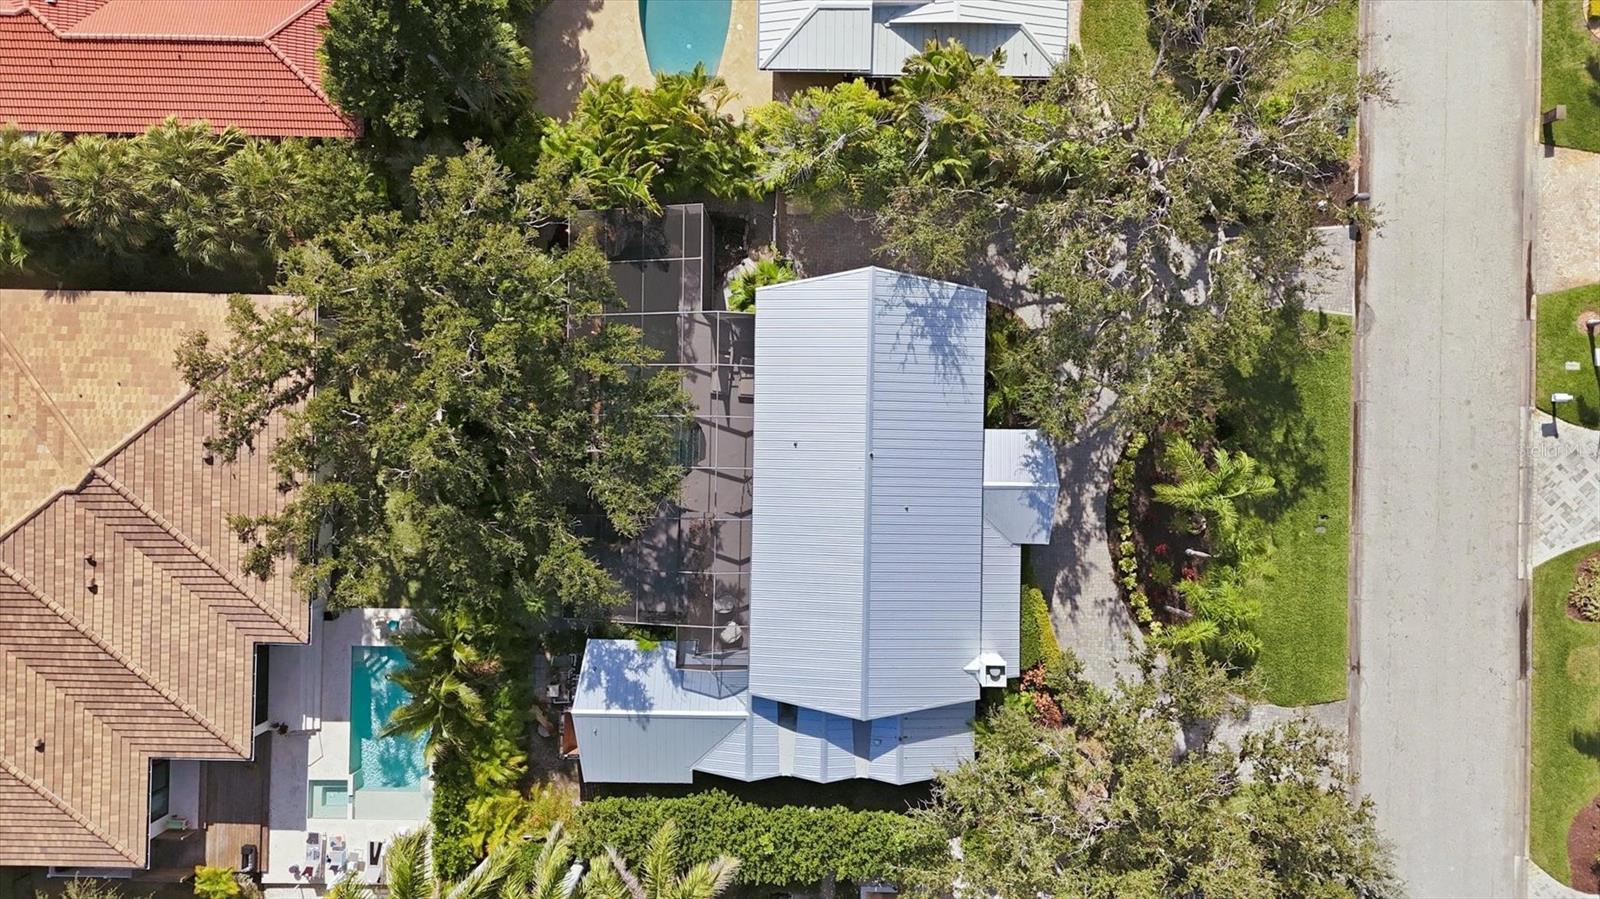
Aerial view of a Sarasota home with a metal roof, screened pool enclosure, and landscaped yard.
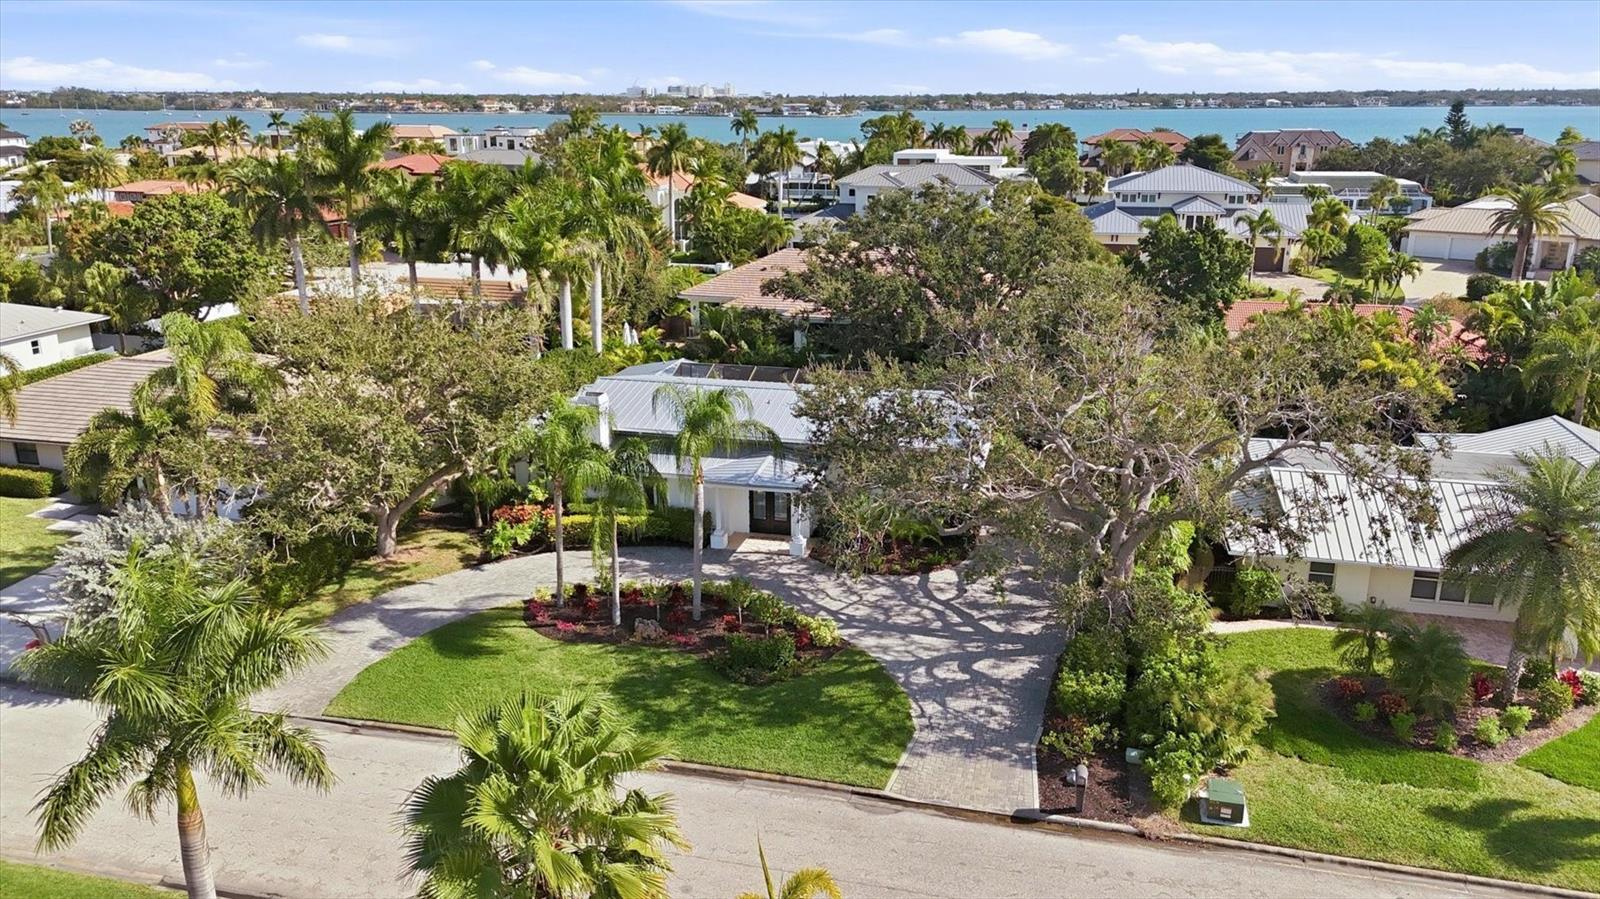
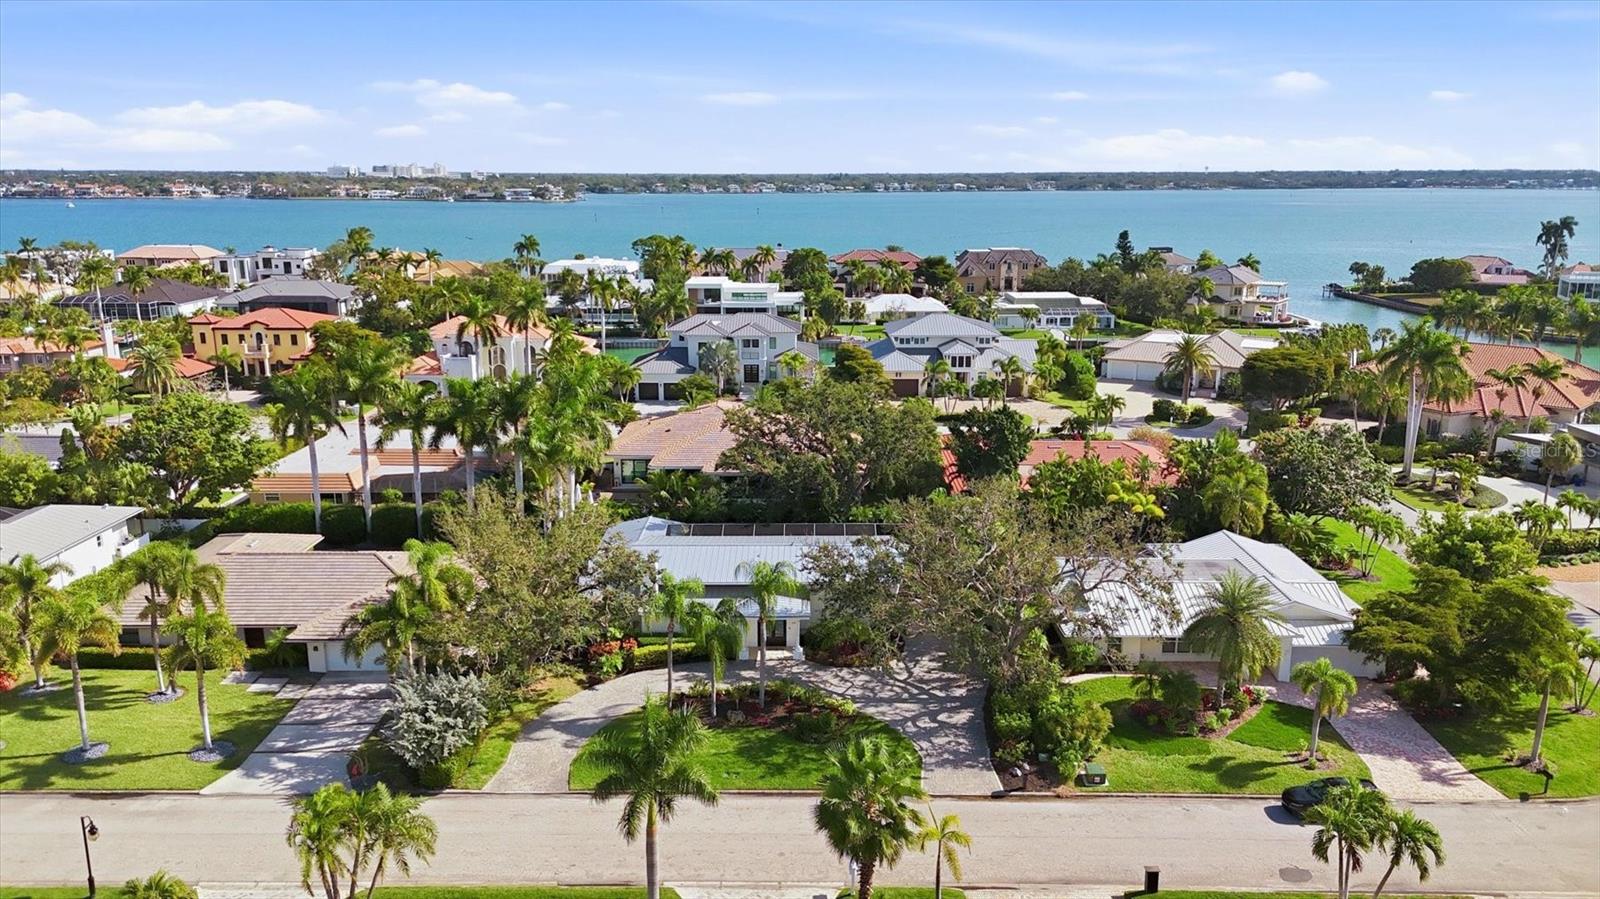
Aerial view of a Sarasota home with a circular lawn, palm trees, and bay views.
Modern white home with a curved paver driveway, landscaped lawn, mature oaks, and palm trees.
White home with a covered entry, broad paver walkway, and tropical landscaping.
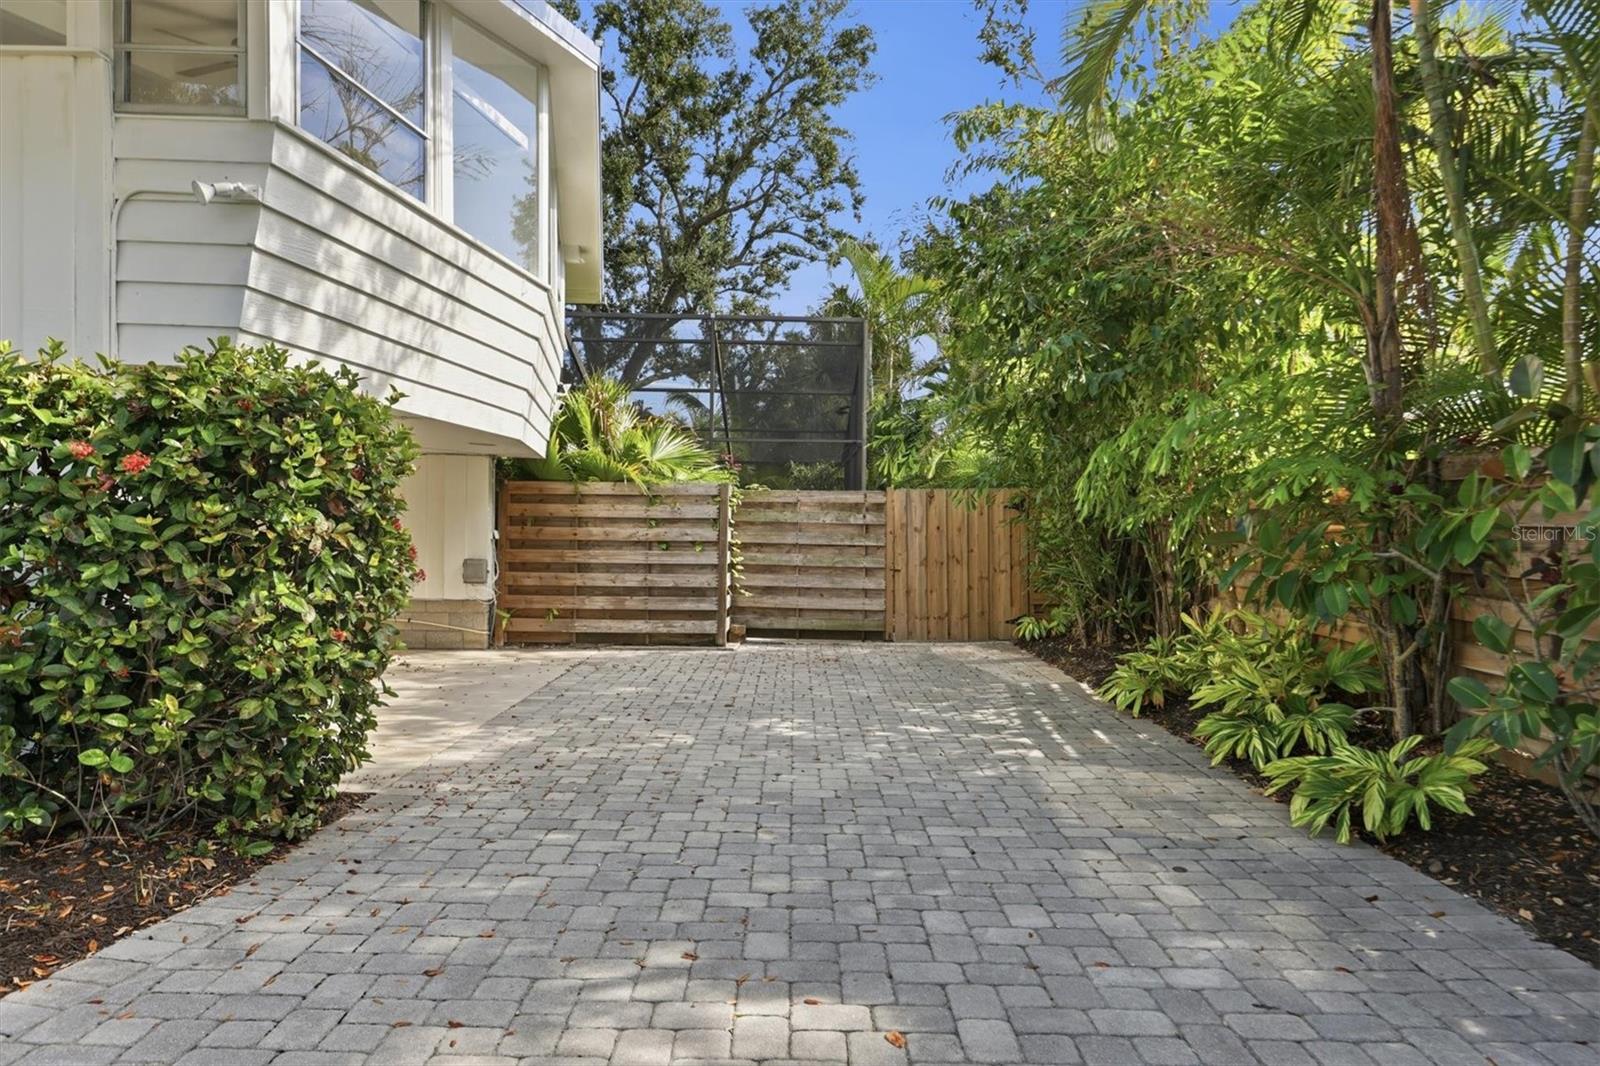
Paver driveway beside a light-sided home, bordered by tropical plants and a wooden privacy fence.
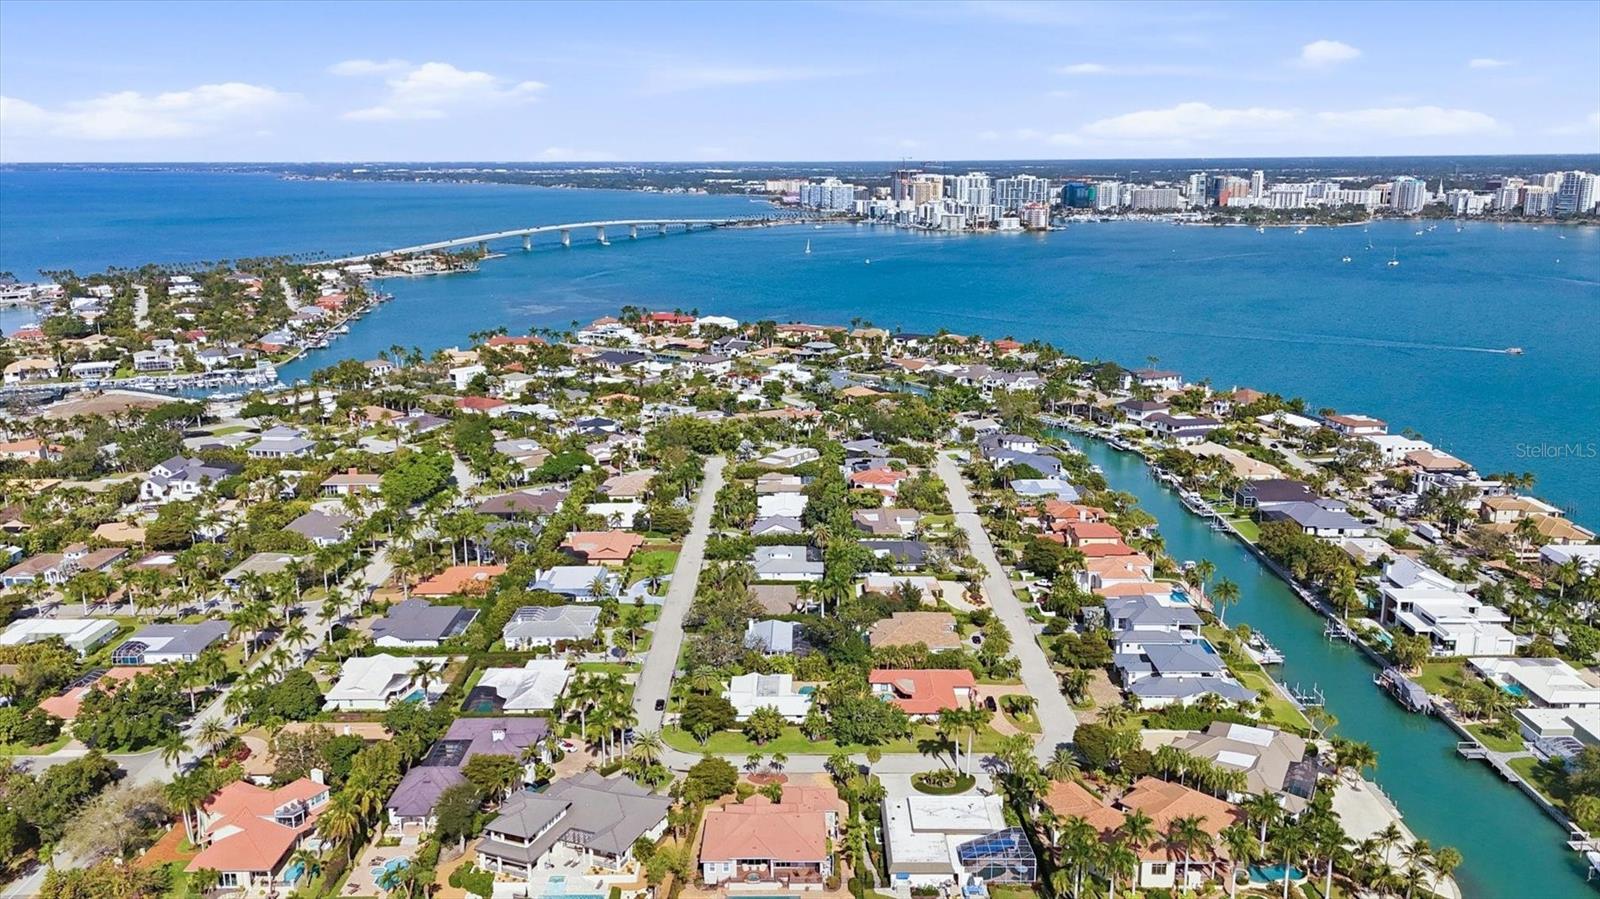
Aerial view of a Sarasota home and palm-lined neighborhood beside the bay.
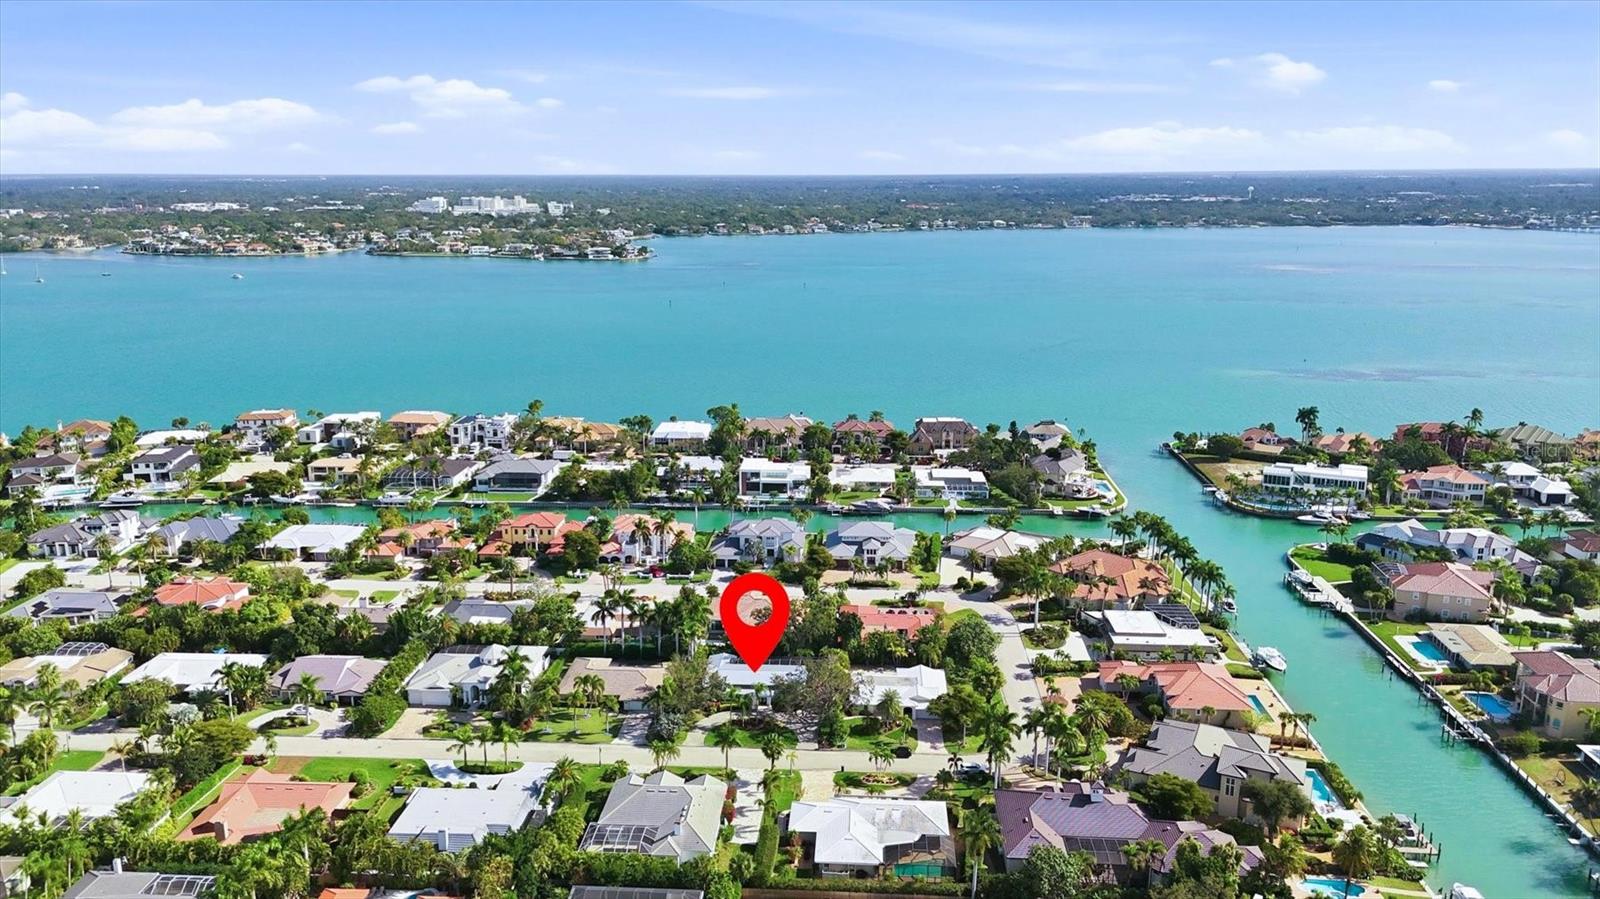
Aerial waterfront neighborhood with a red marker over a home near the bay.
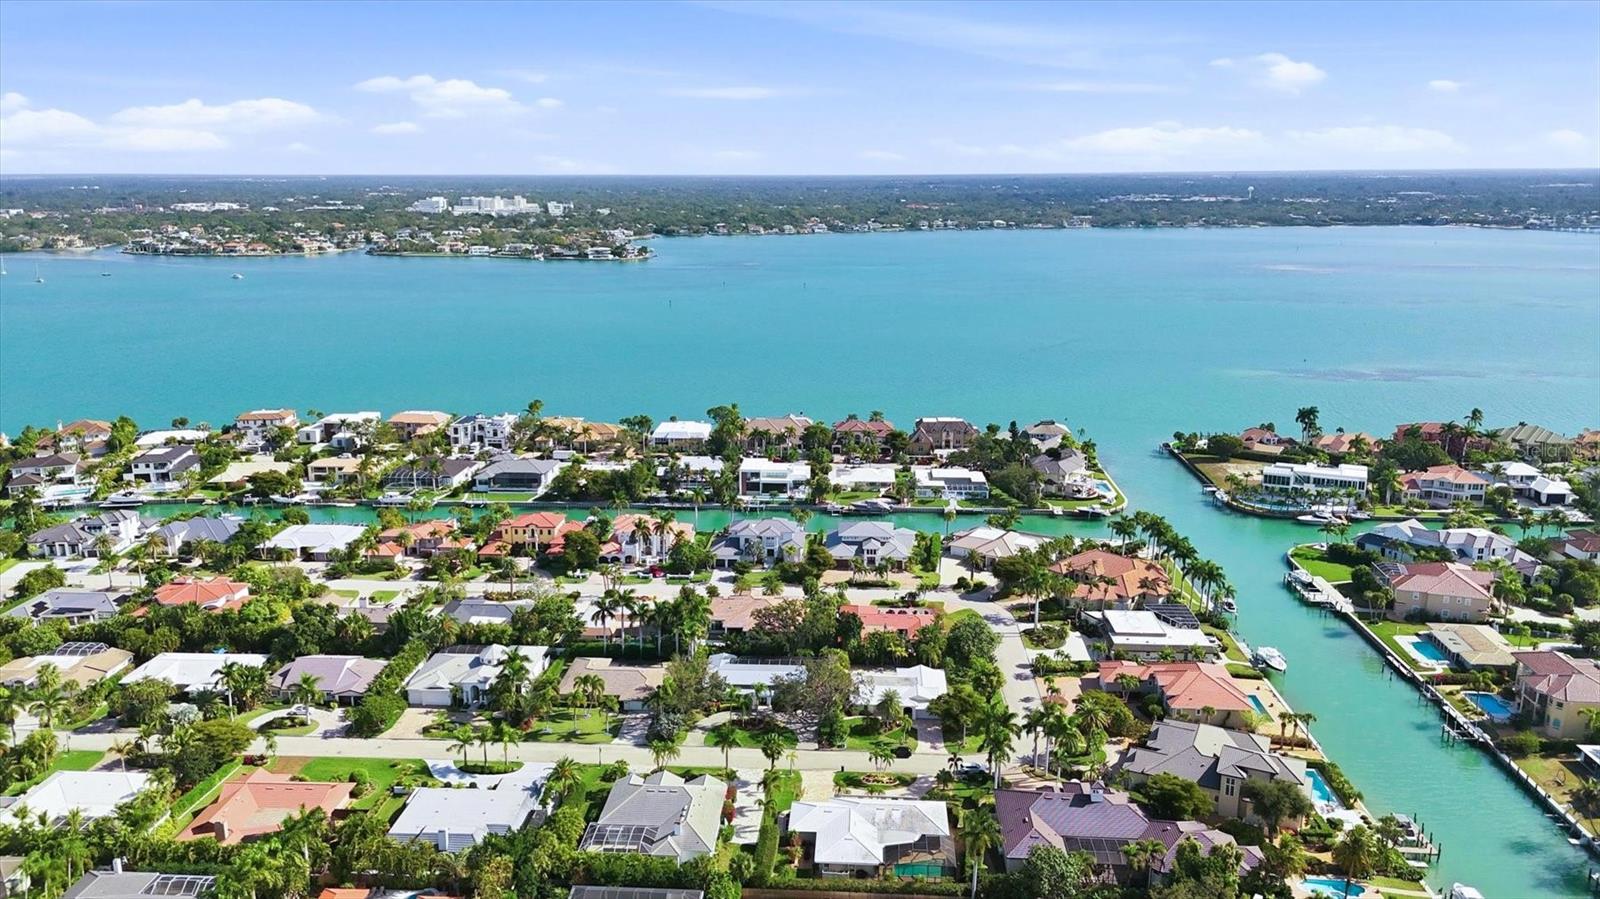
Aerial view of waterfront homes beside a canal and turquoise bay.
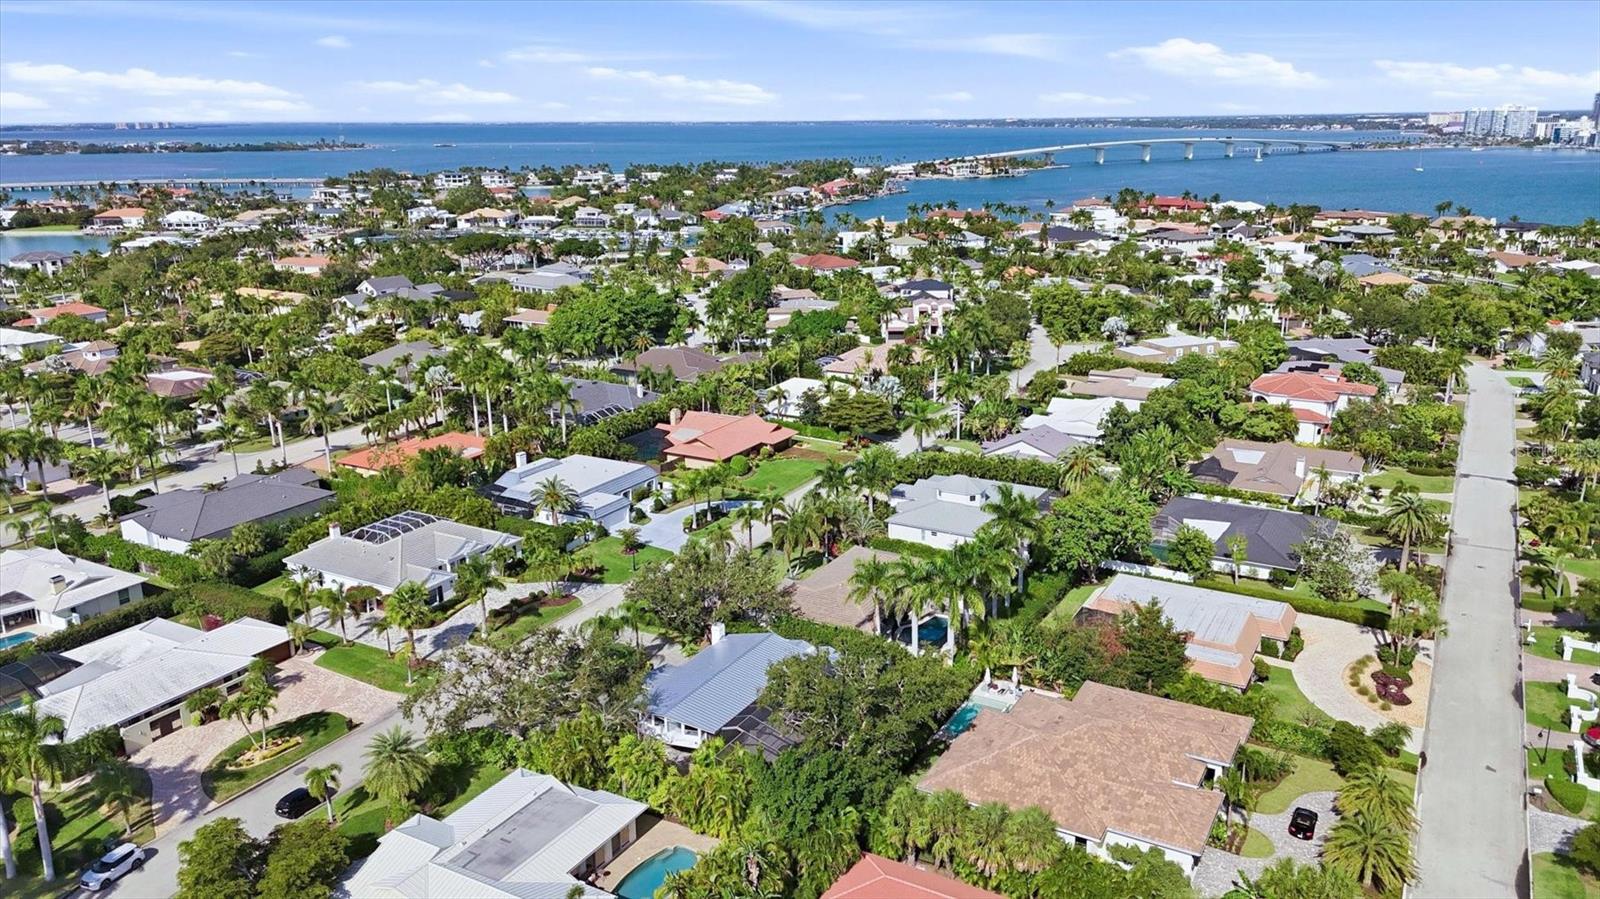
Aerial view of a palm-lined neighborhood with Sarasota Bay and a bridge in the distance.
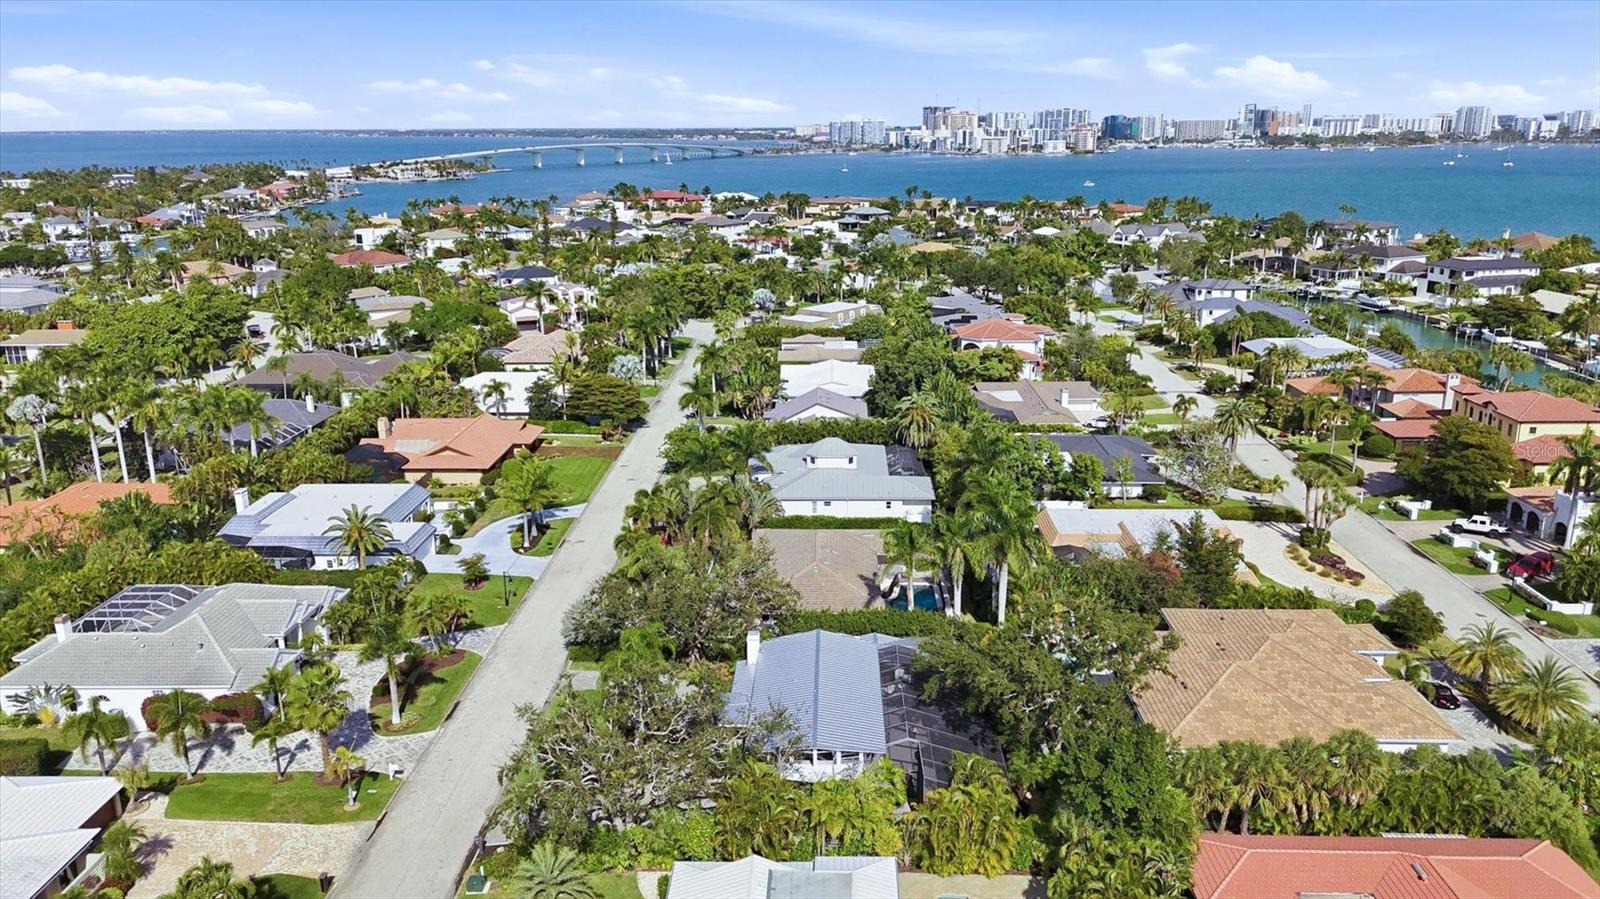
Aerial view of a waterfront neighborhood, with a bay, bridge, and distant city skyline.
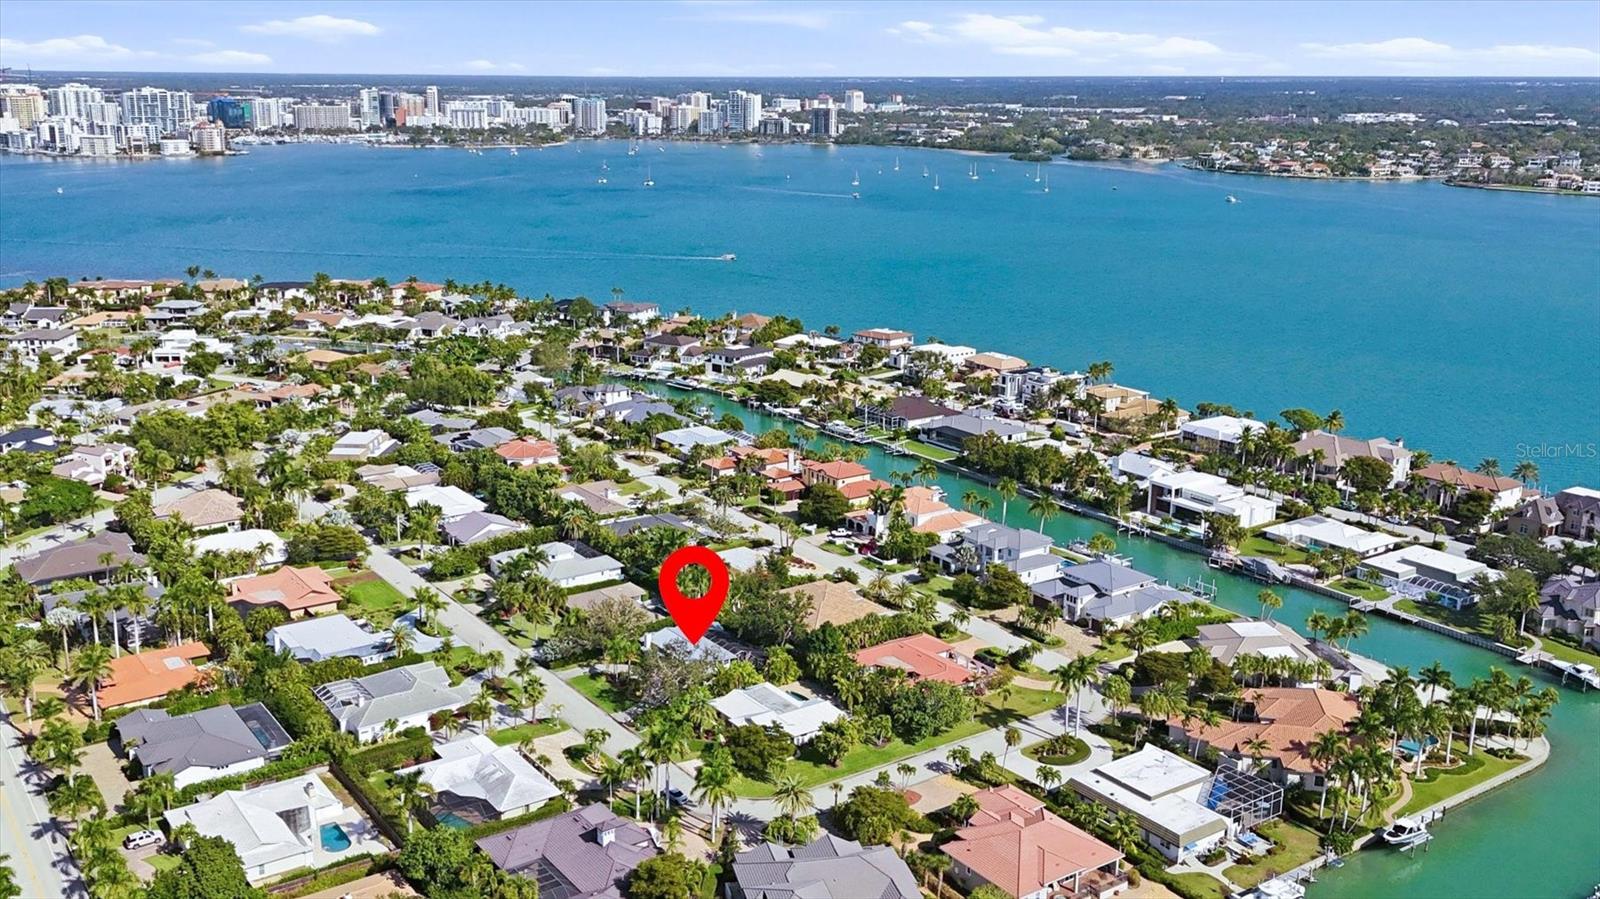
Aerial view of 425 Partridge Circle near Sarasota Bay, marked among waterfront homes.
Aerial view of waterfront homes along a canal, with Sarasota Bay and the city skyline beyond.
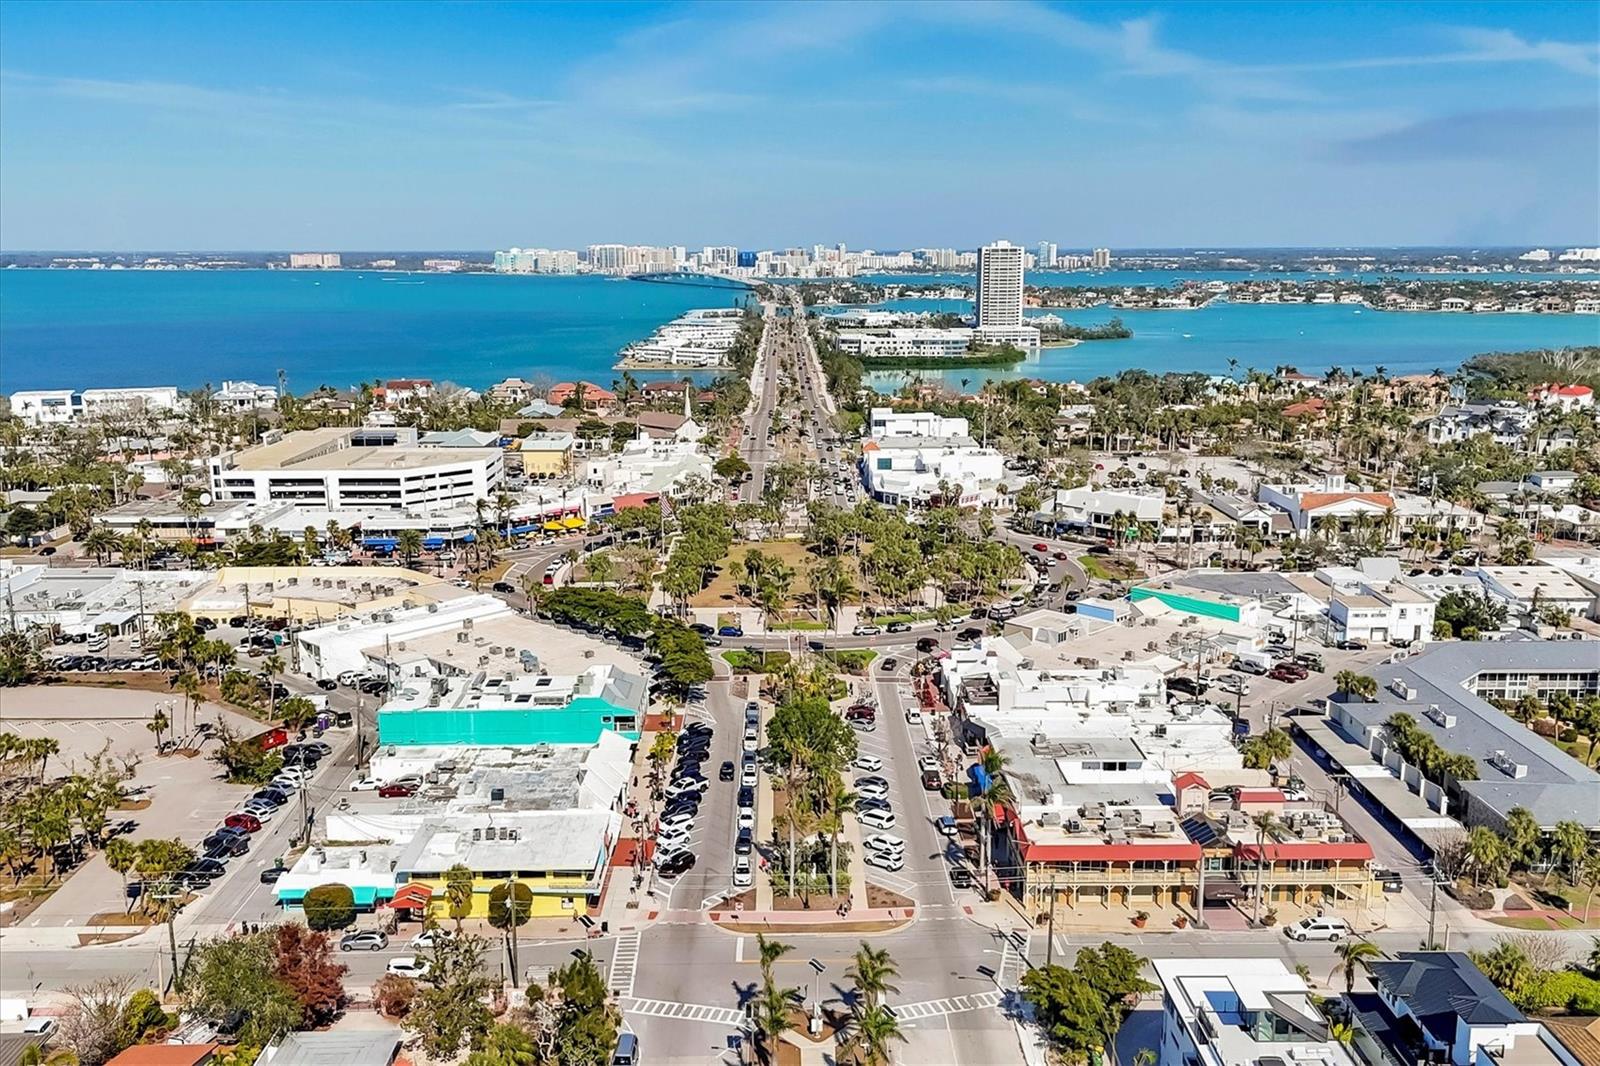
Aerial view of a coastal city and bay, with a busy roadway leading toward a bridge.
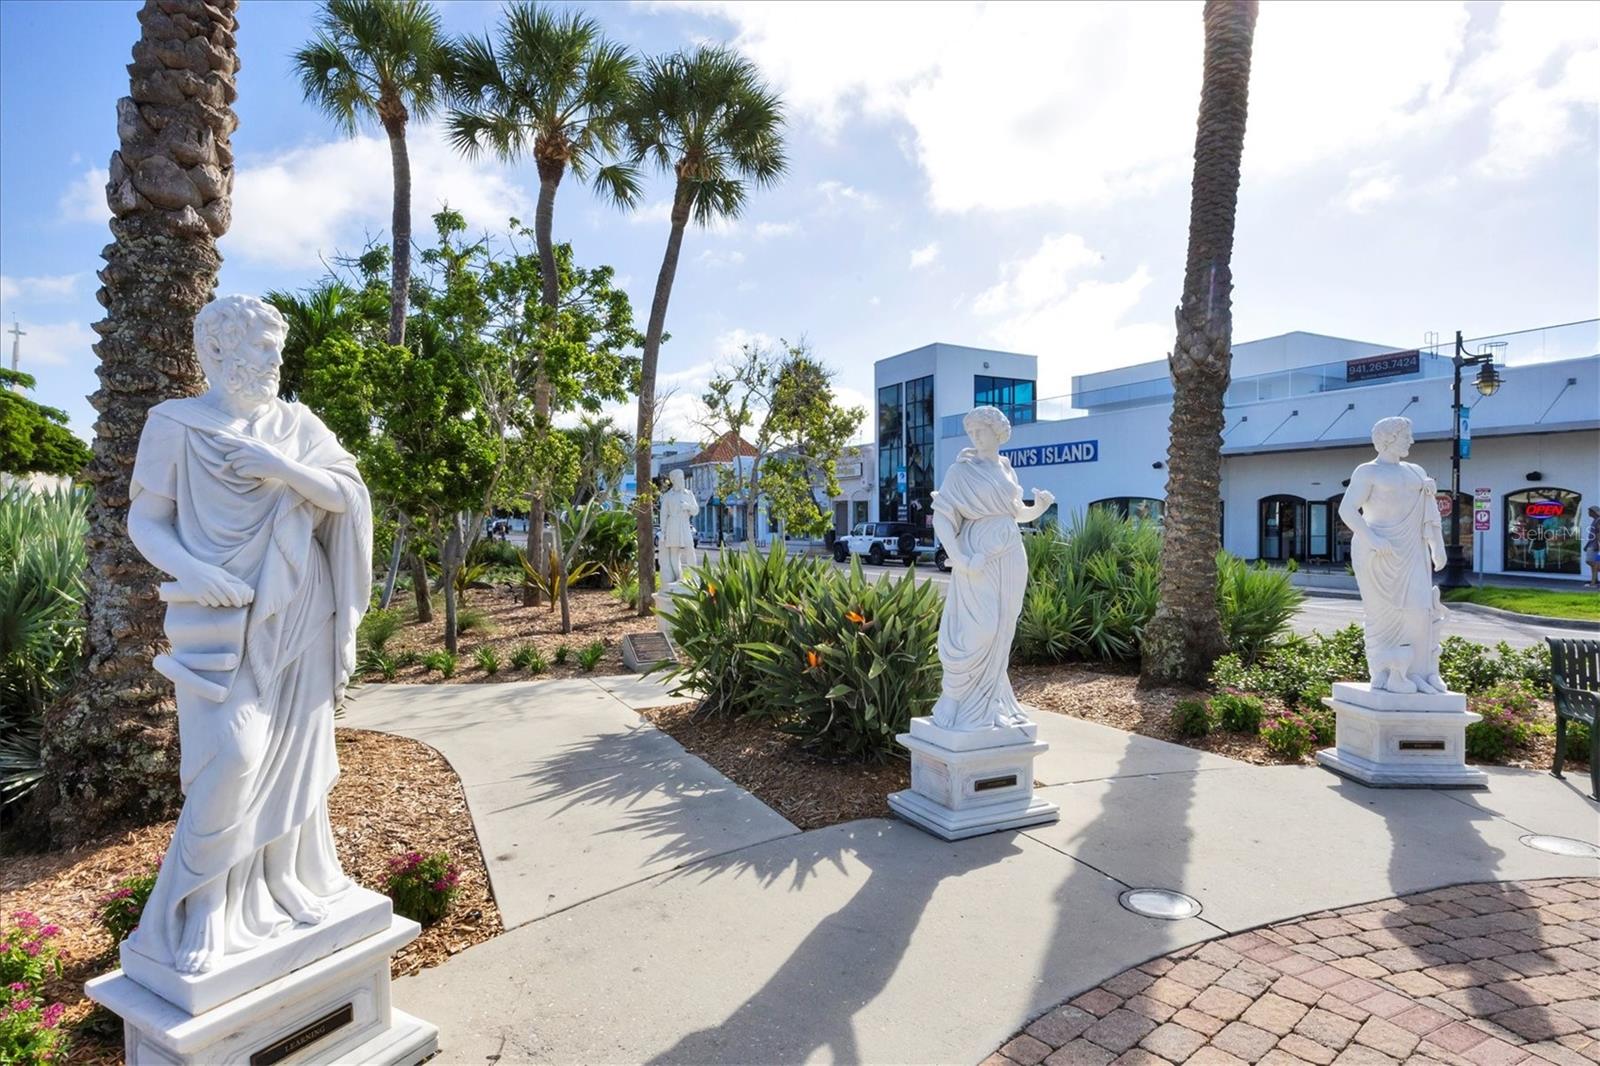
White classical statues line a landscaped sidewalk in front of a storefront.
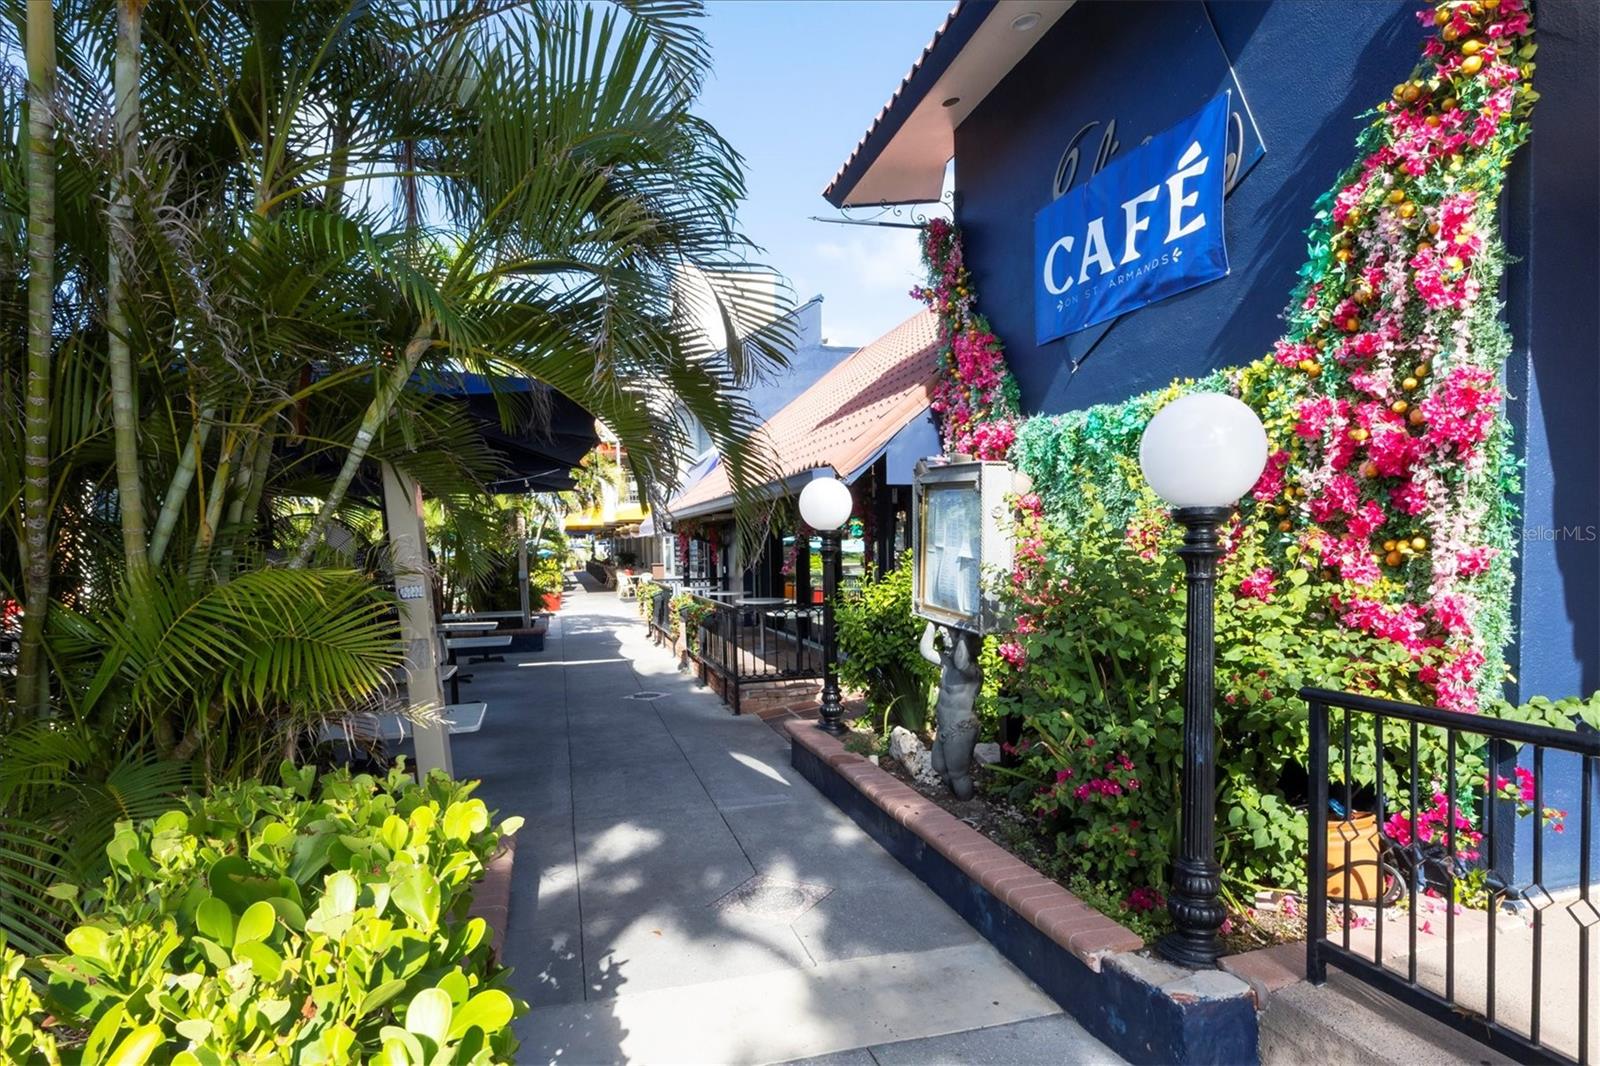
Café on St. Armands storefront beside a palm-lined walkway with colorful flowering vines.
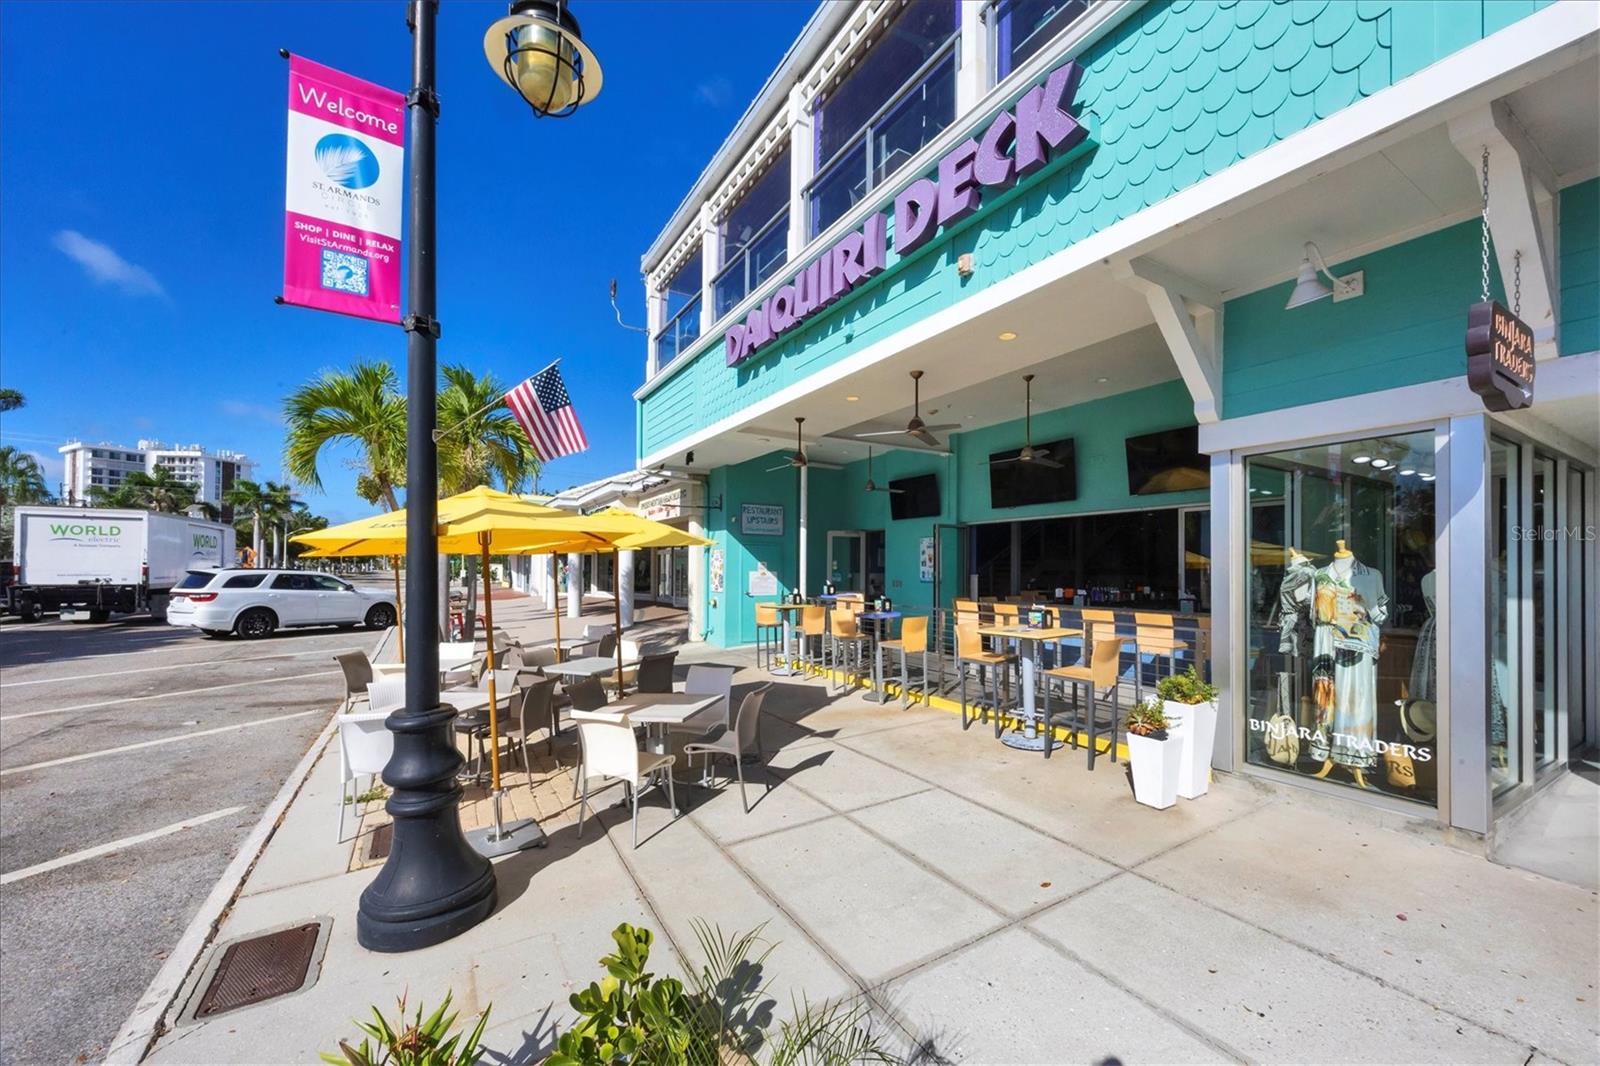
Turquoise Daiquiri Deck storefront with sidewalk café seating and yellow umbrellas.
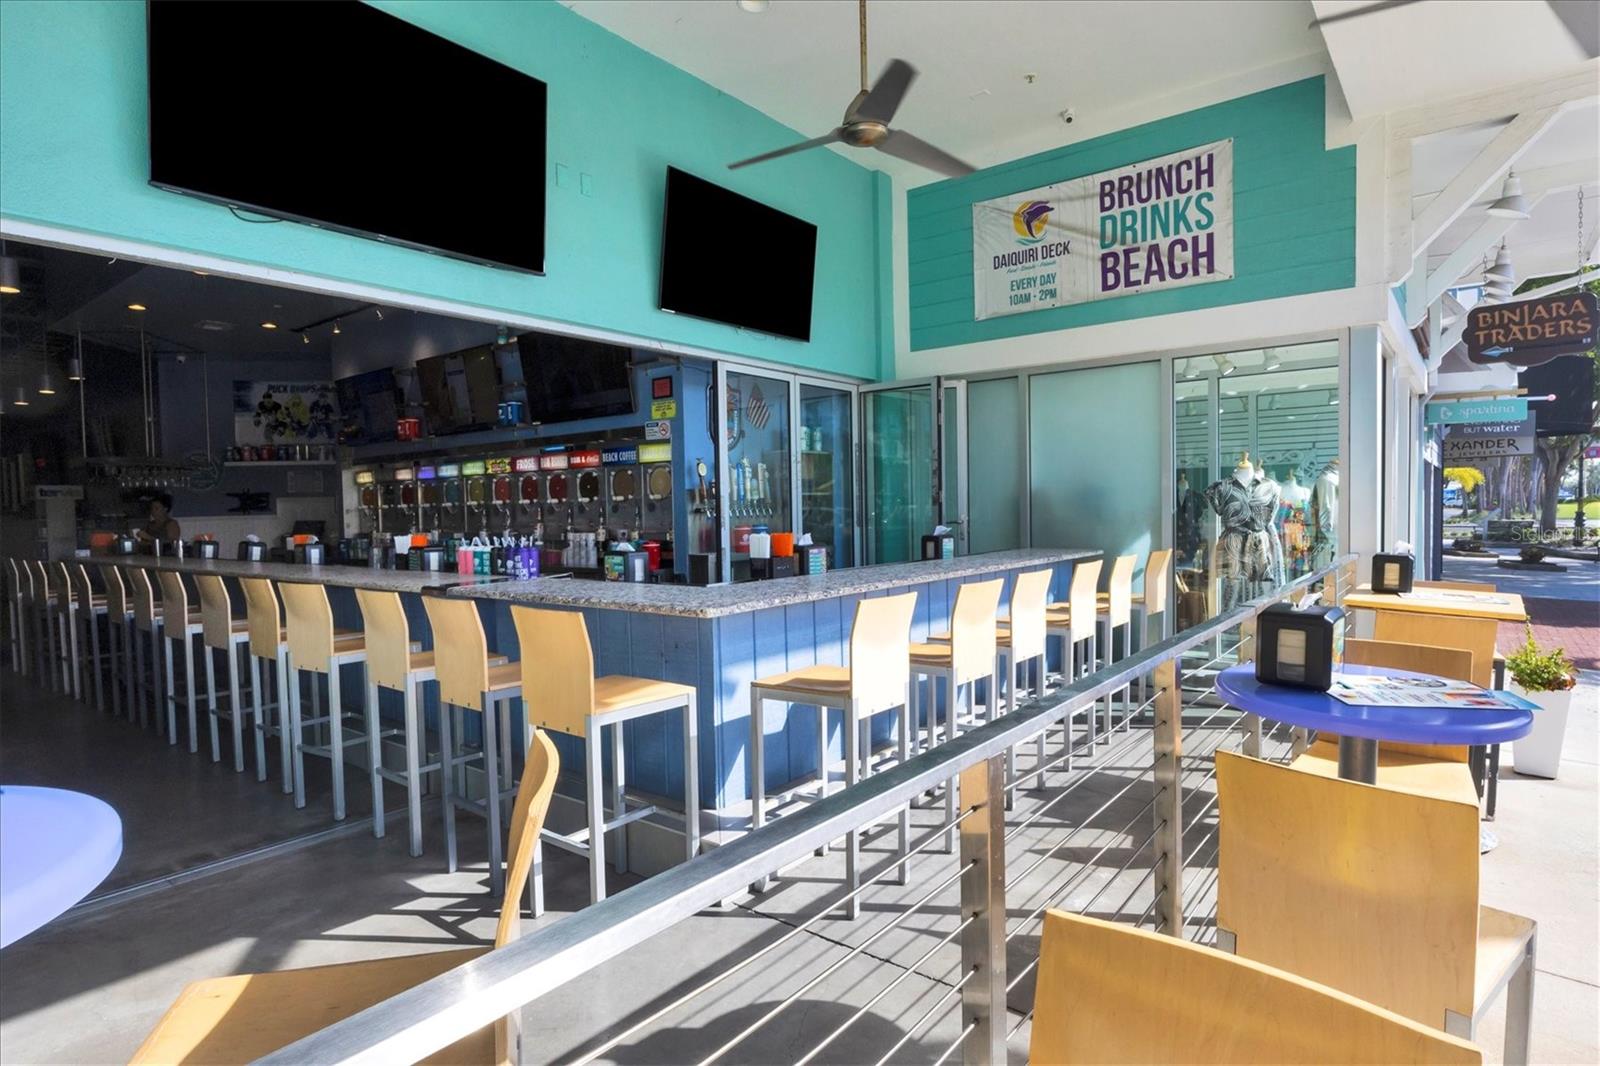
Open-air Daiquiri Deck bar with a long counter, stools, and turquoise walls.
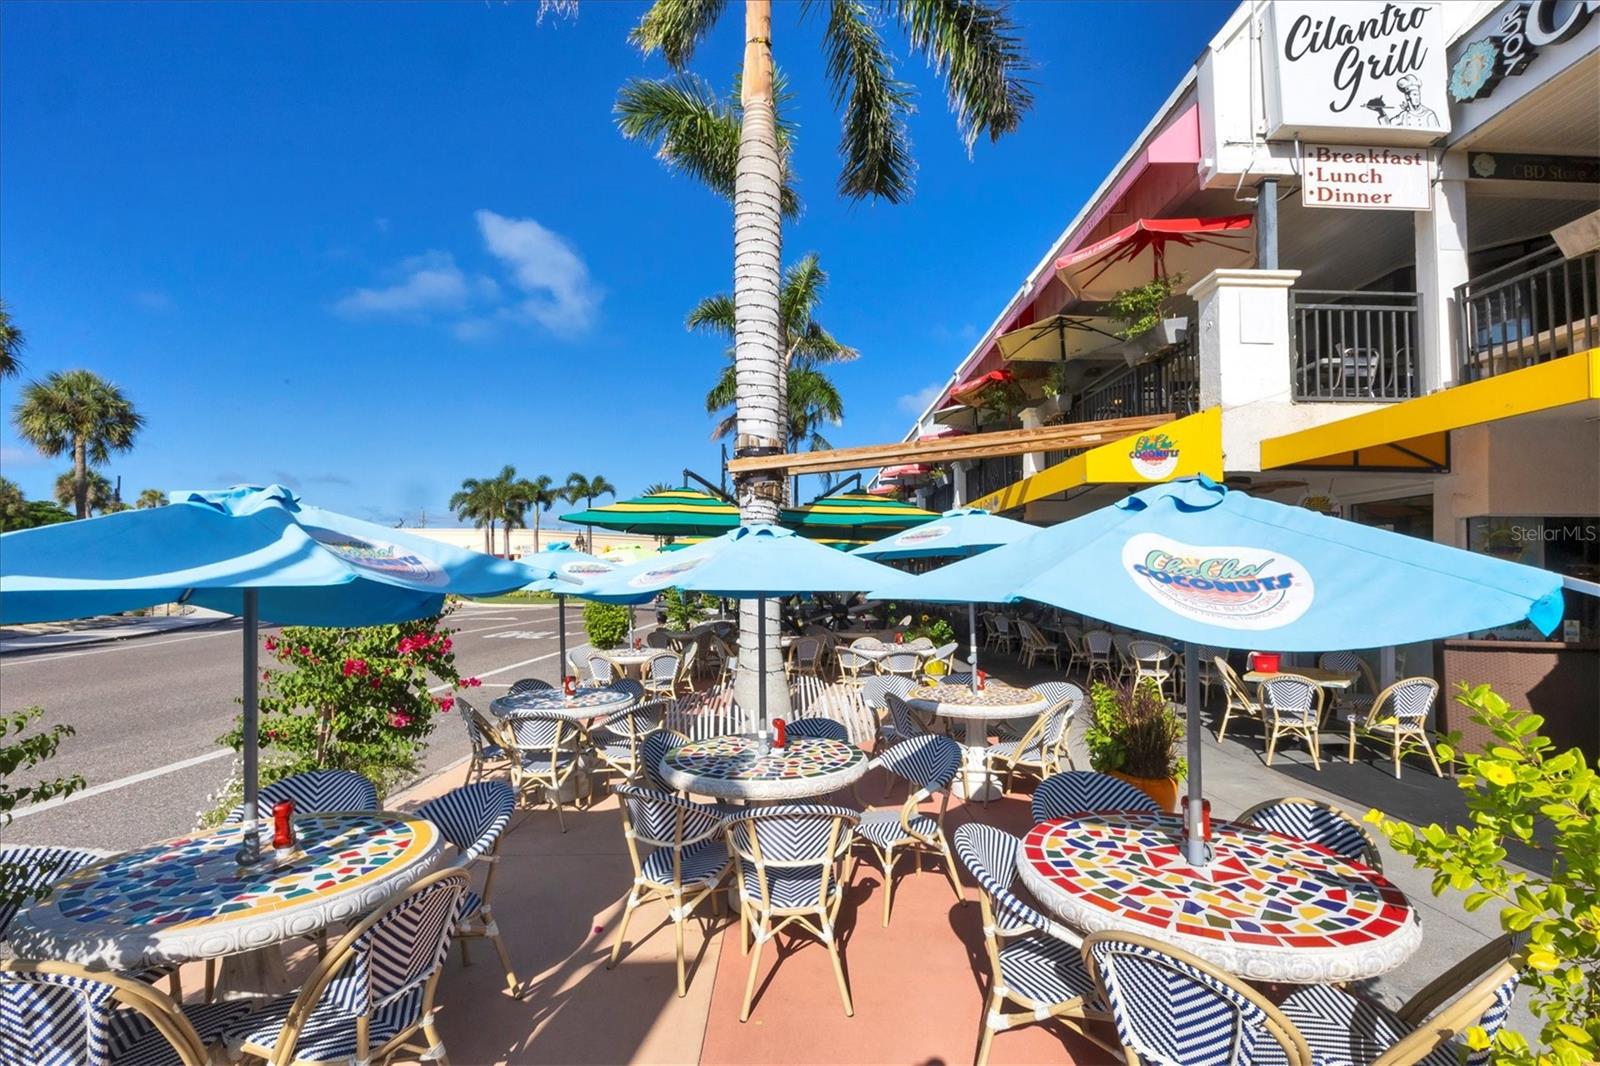
Cilantro Grill’s outdoor patio with blue umbrellas and colorful mosaic tables.
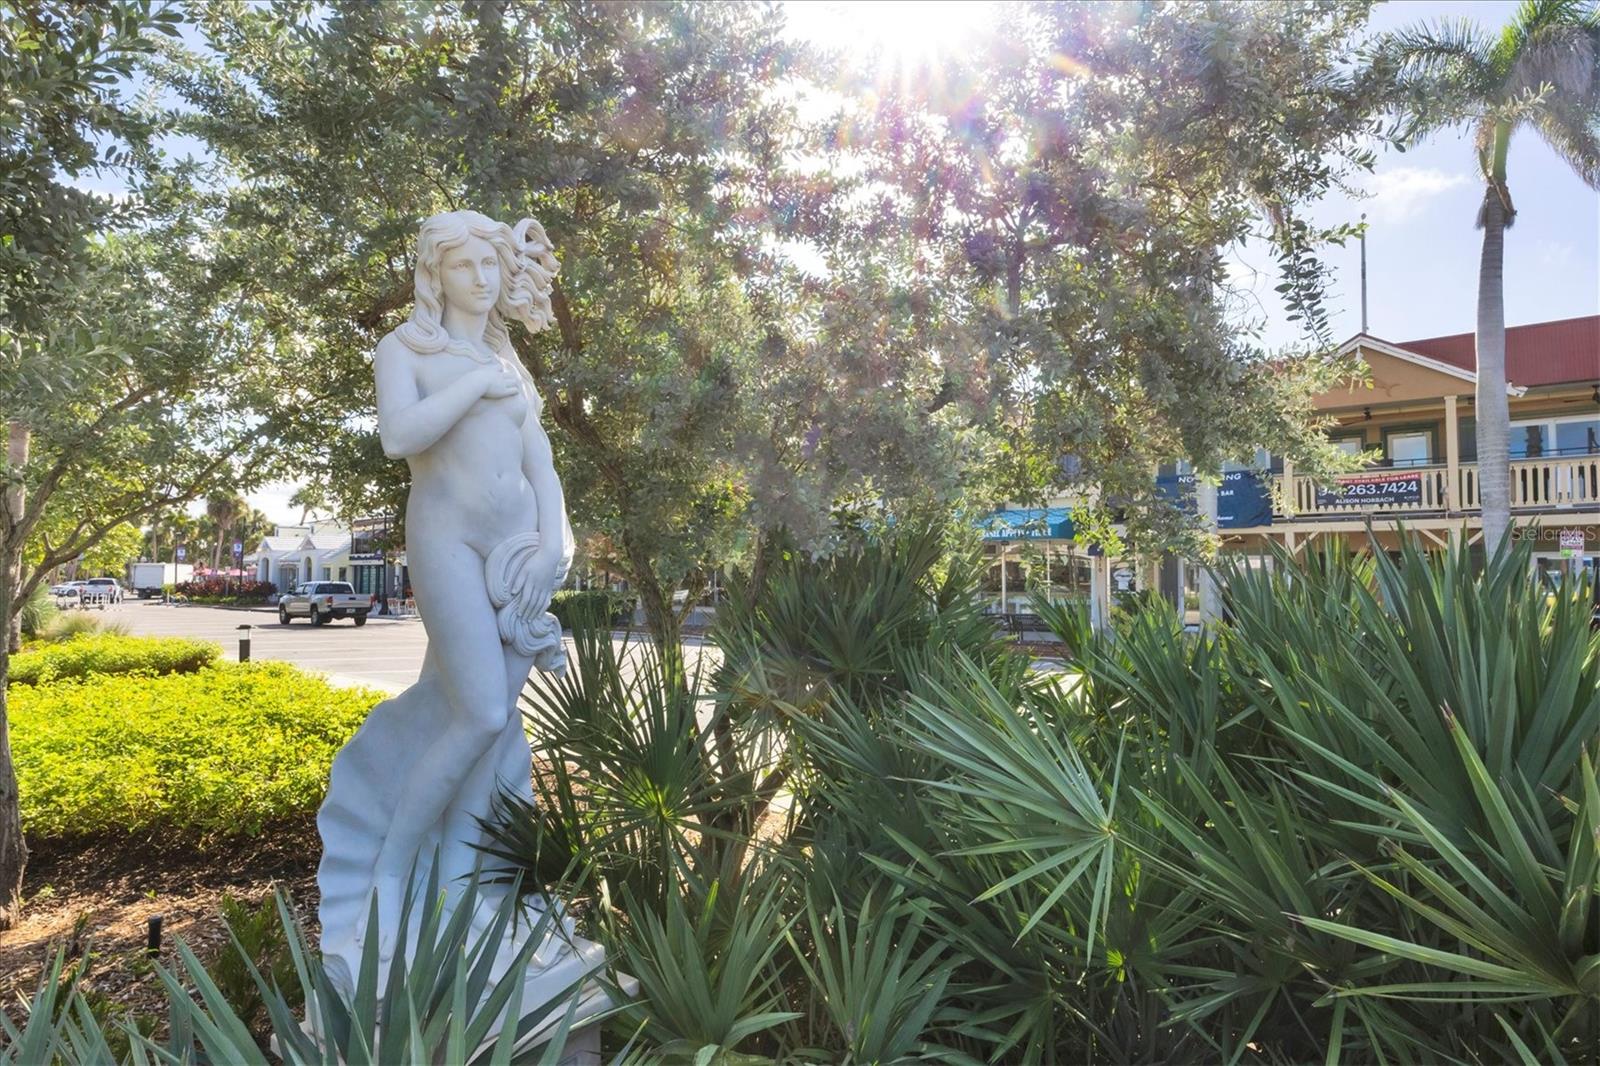
Classical white statue among tropical plants beside a sunny street and commercial building.
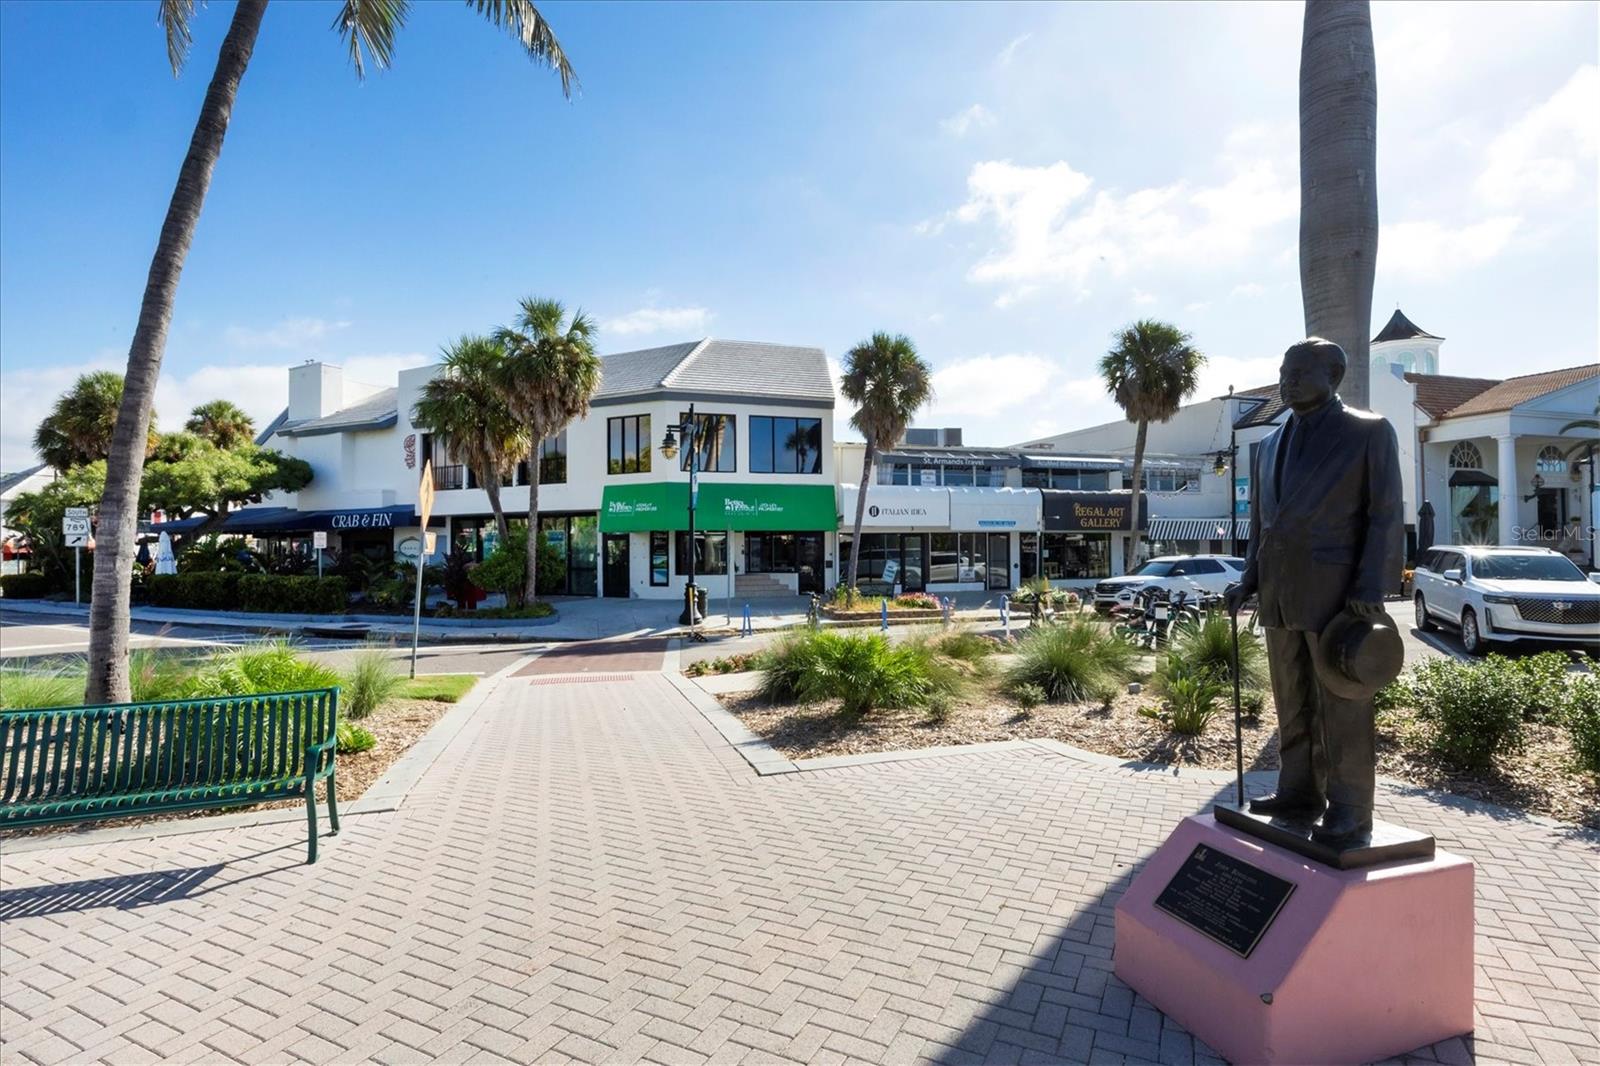
Palm-lined shopping streetscape with a paved plaza, green bench, and statue.
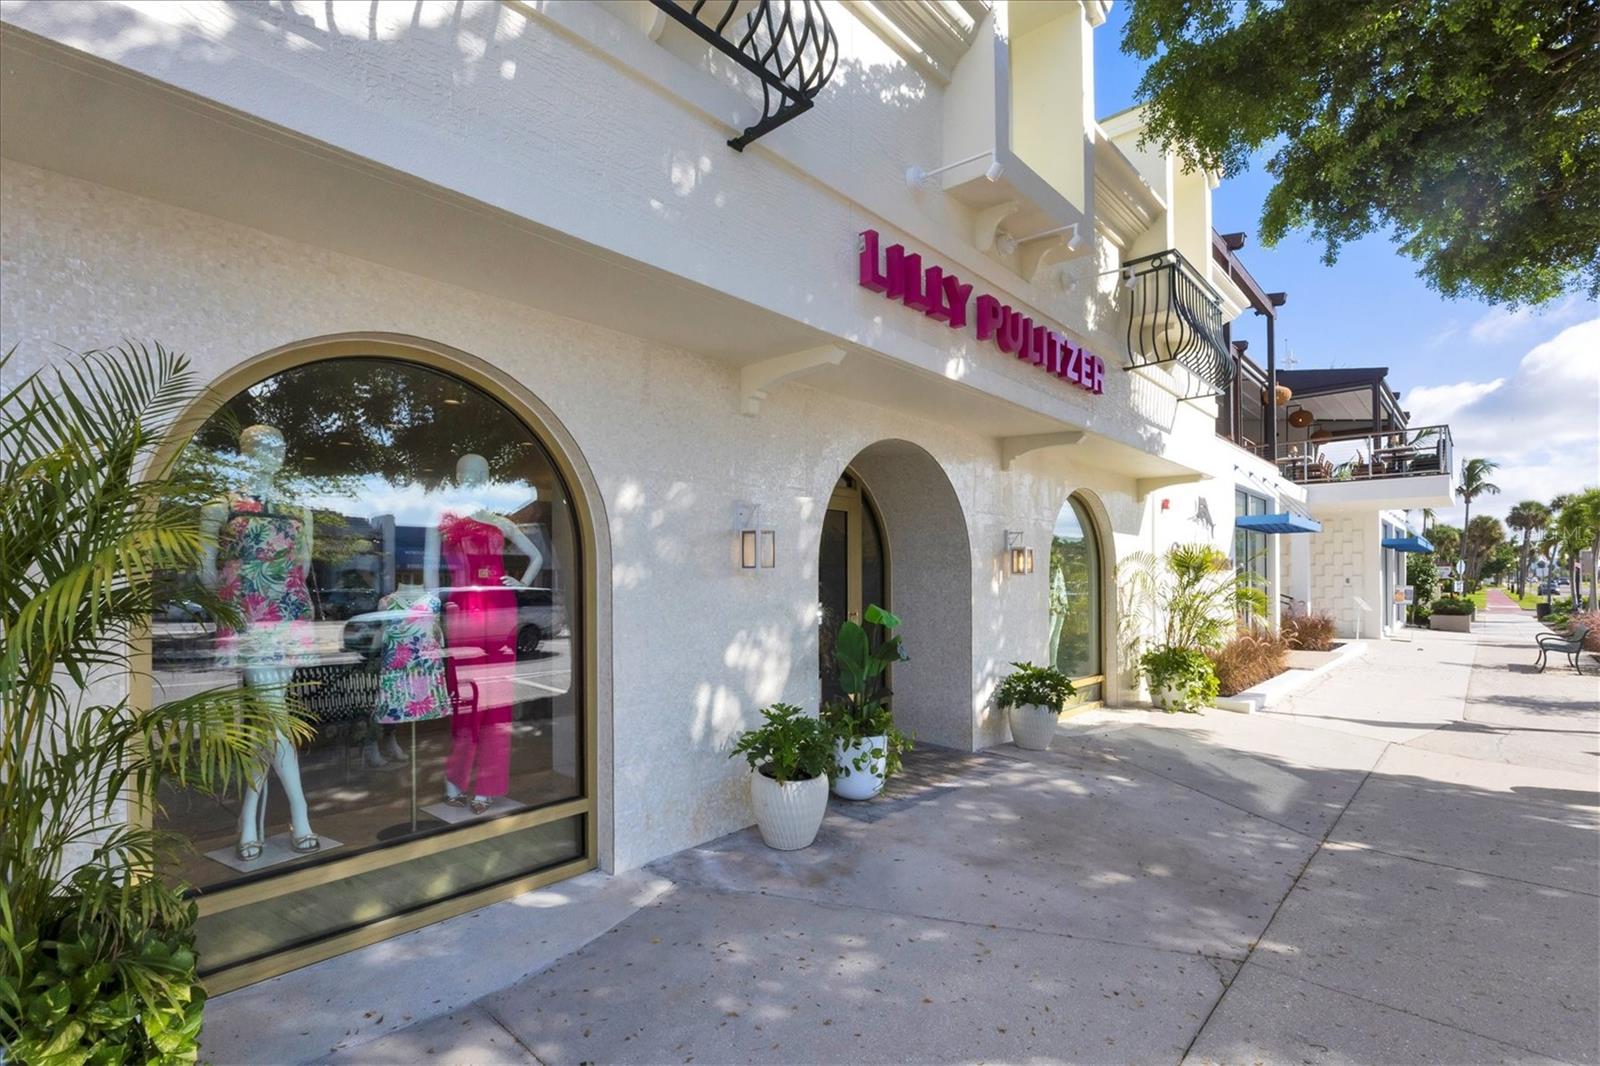
Lilly Pulitzer storefront with arched windows and potted plants along a sunny sidewalk.
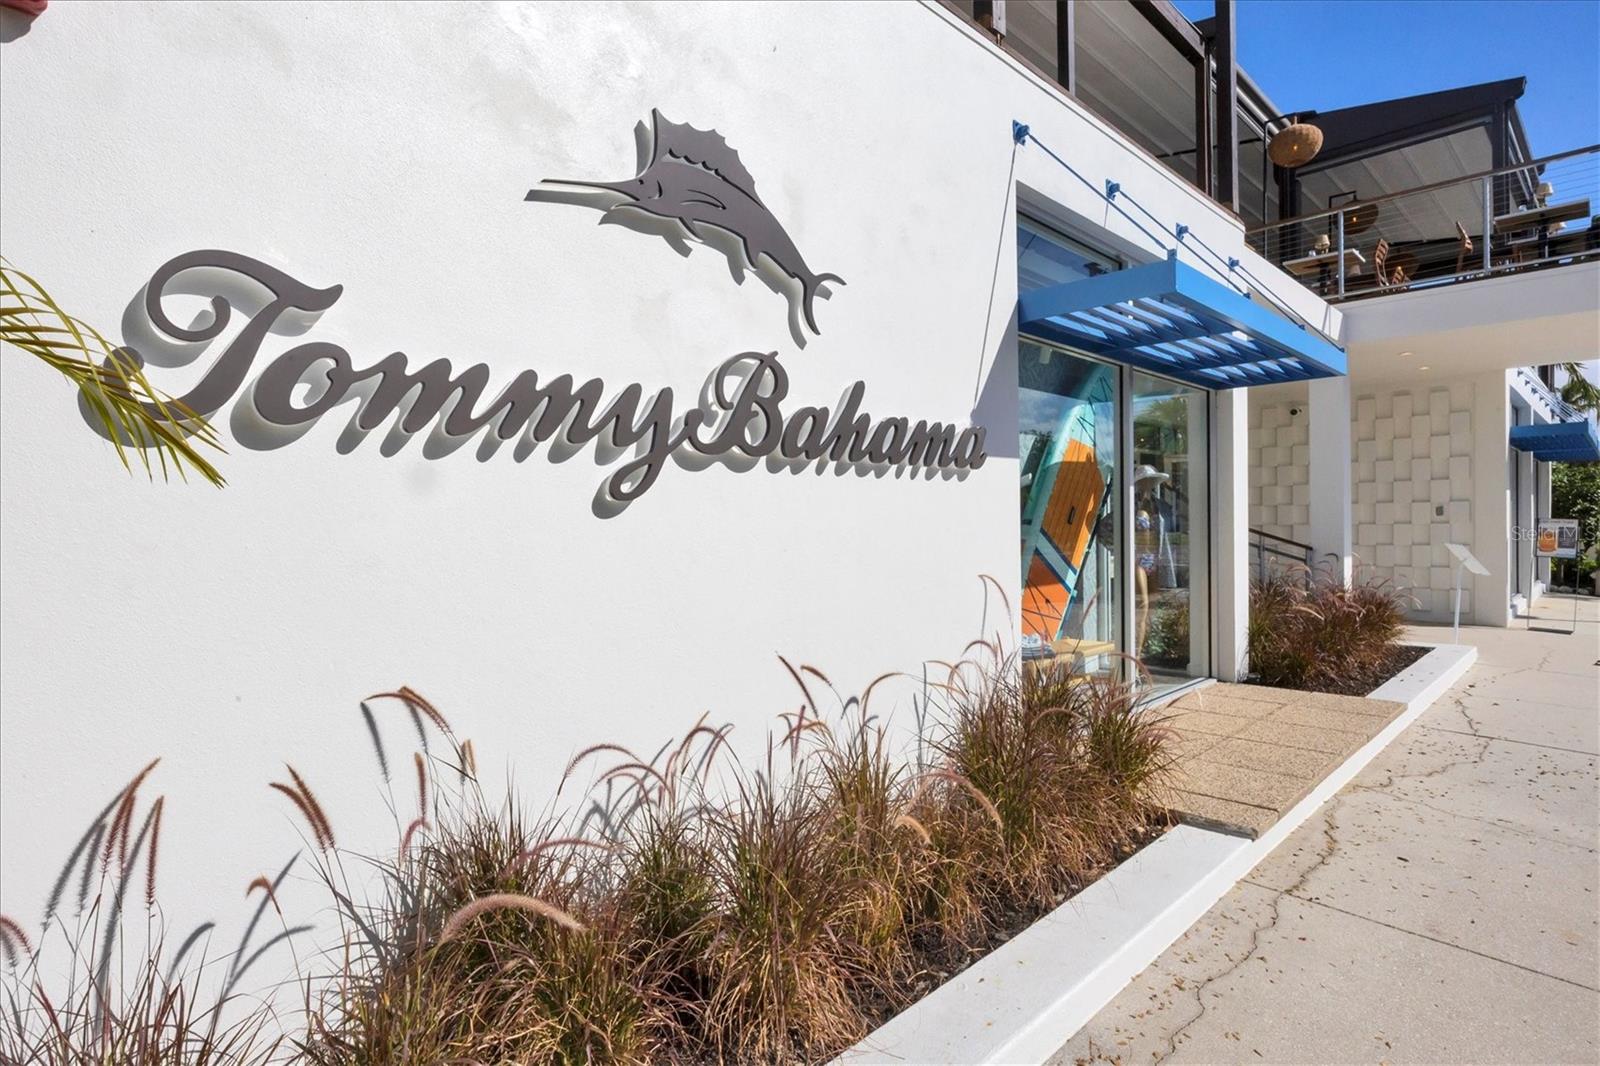
Tommy Bahama storefront with a white facade, blue awning, and upper-level terrace.
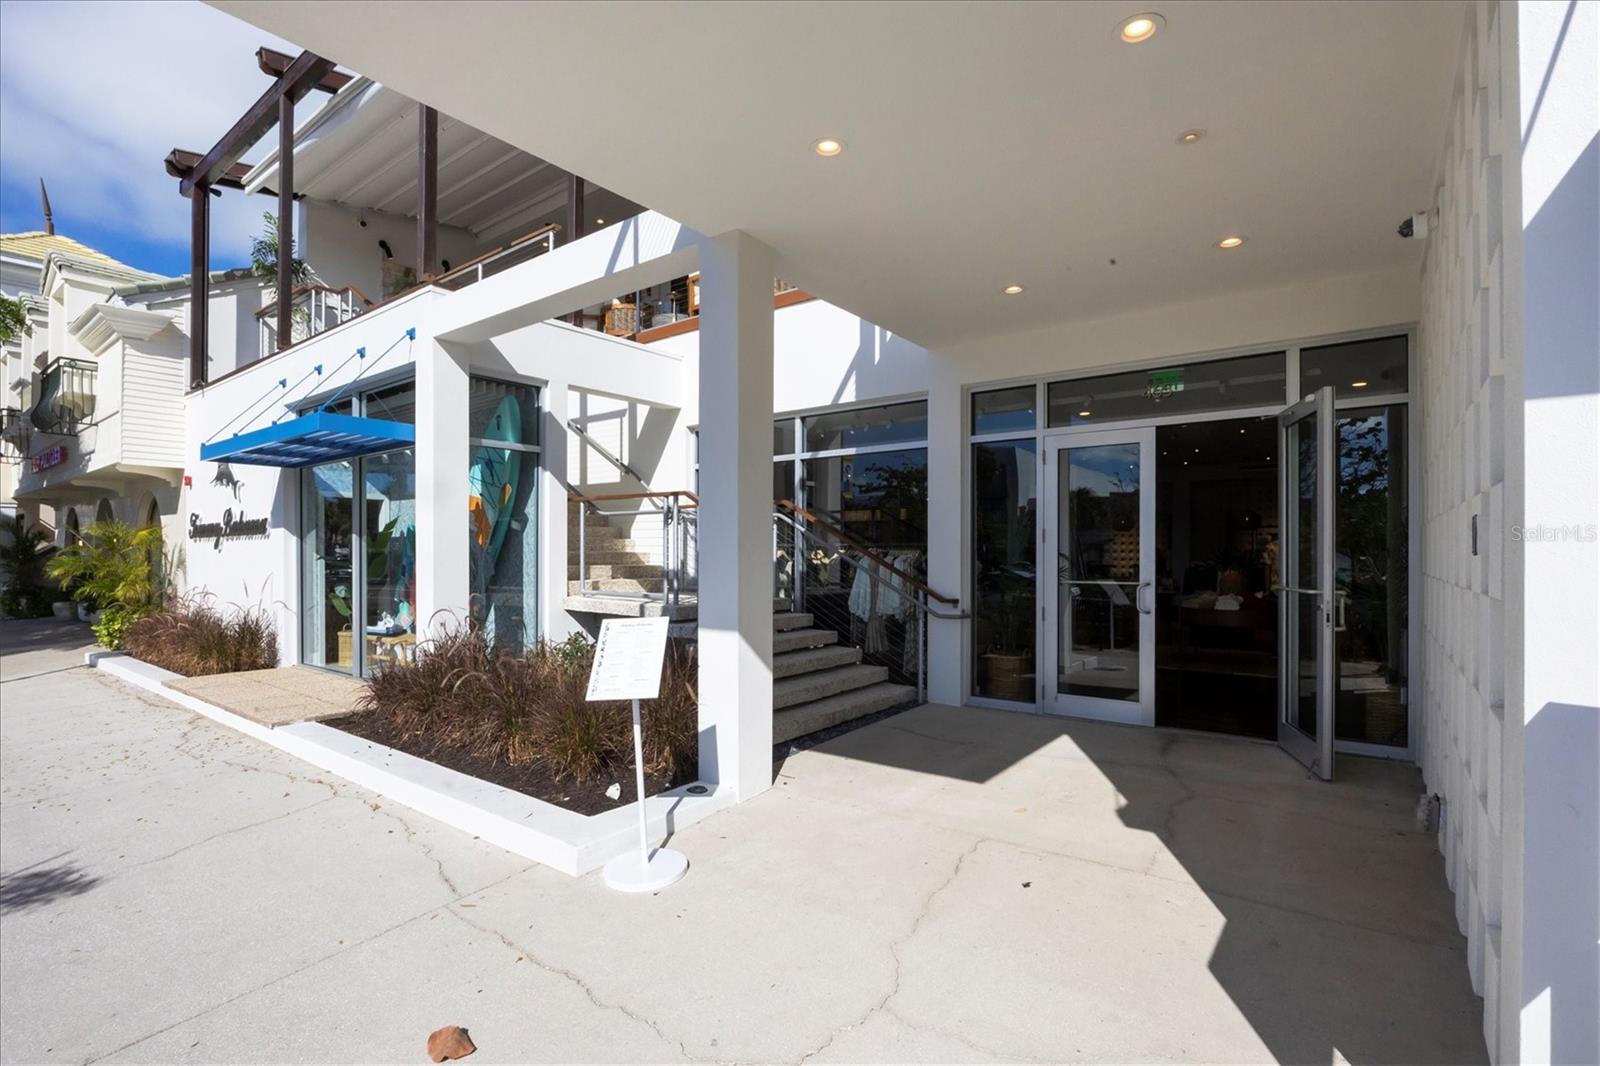
Modern white building with glass entrance, blue awning, exterior stairs, and an upper balcony.
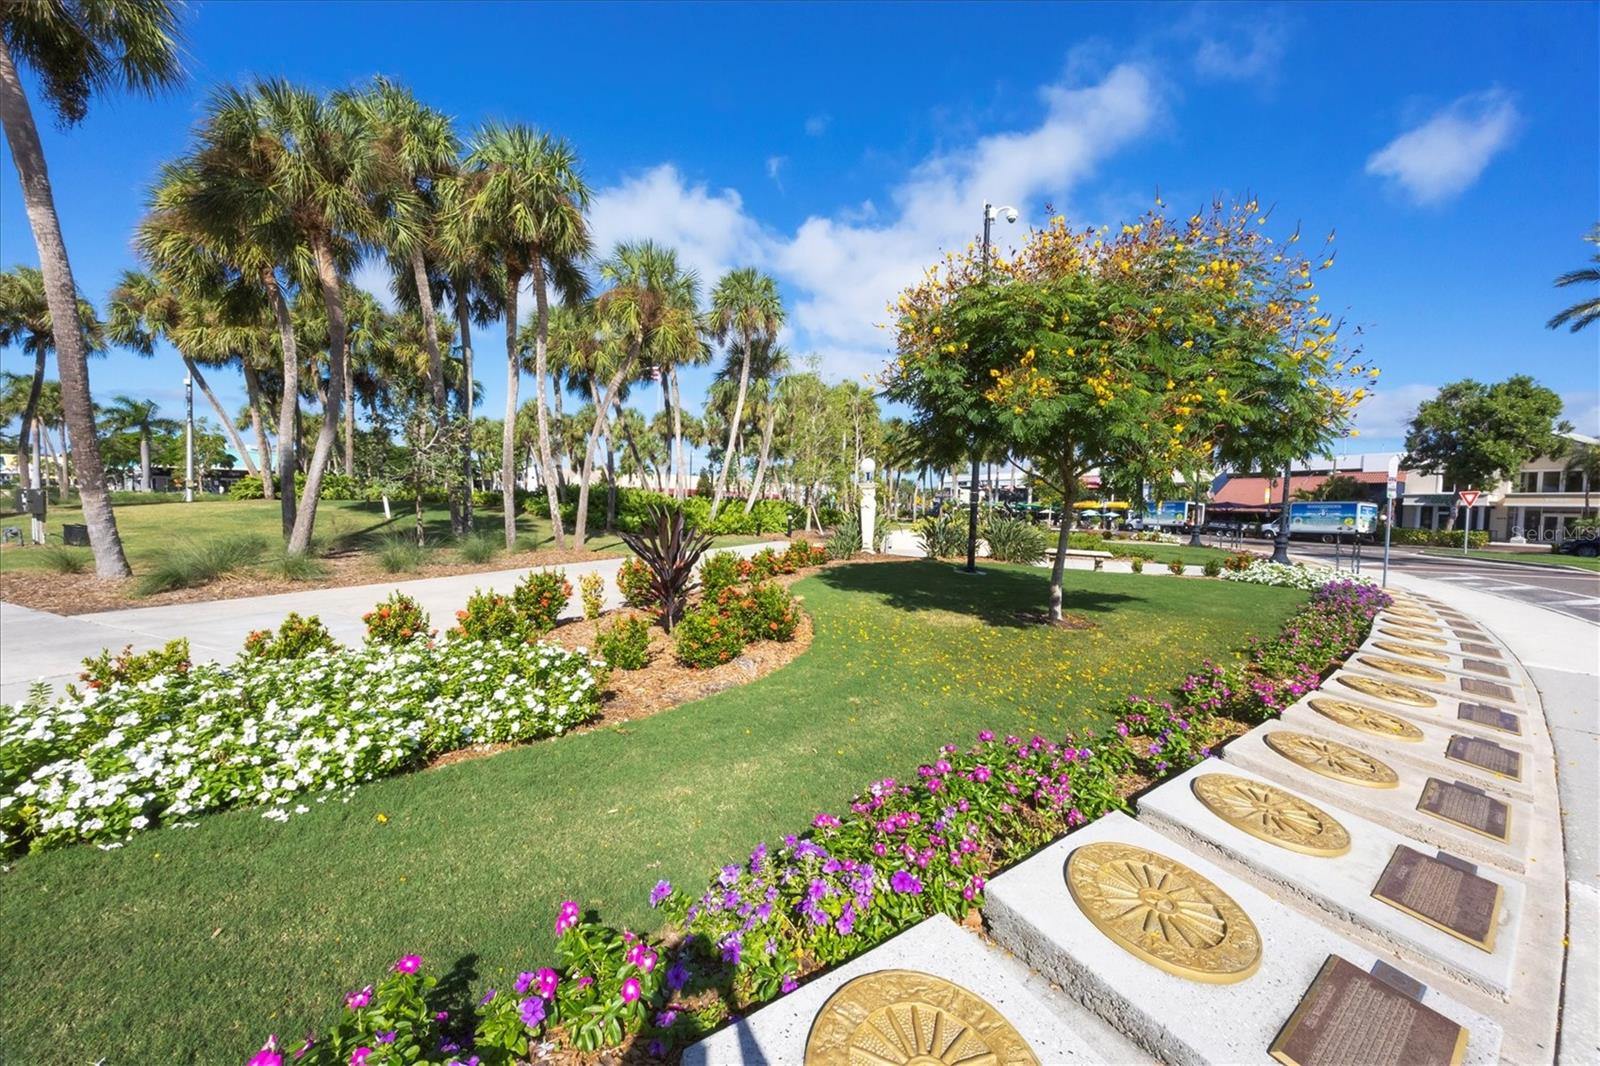
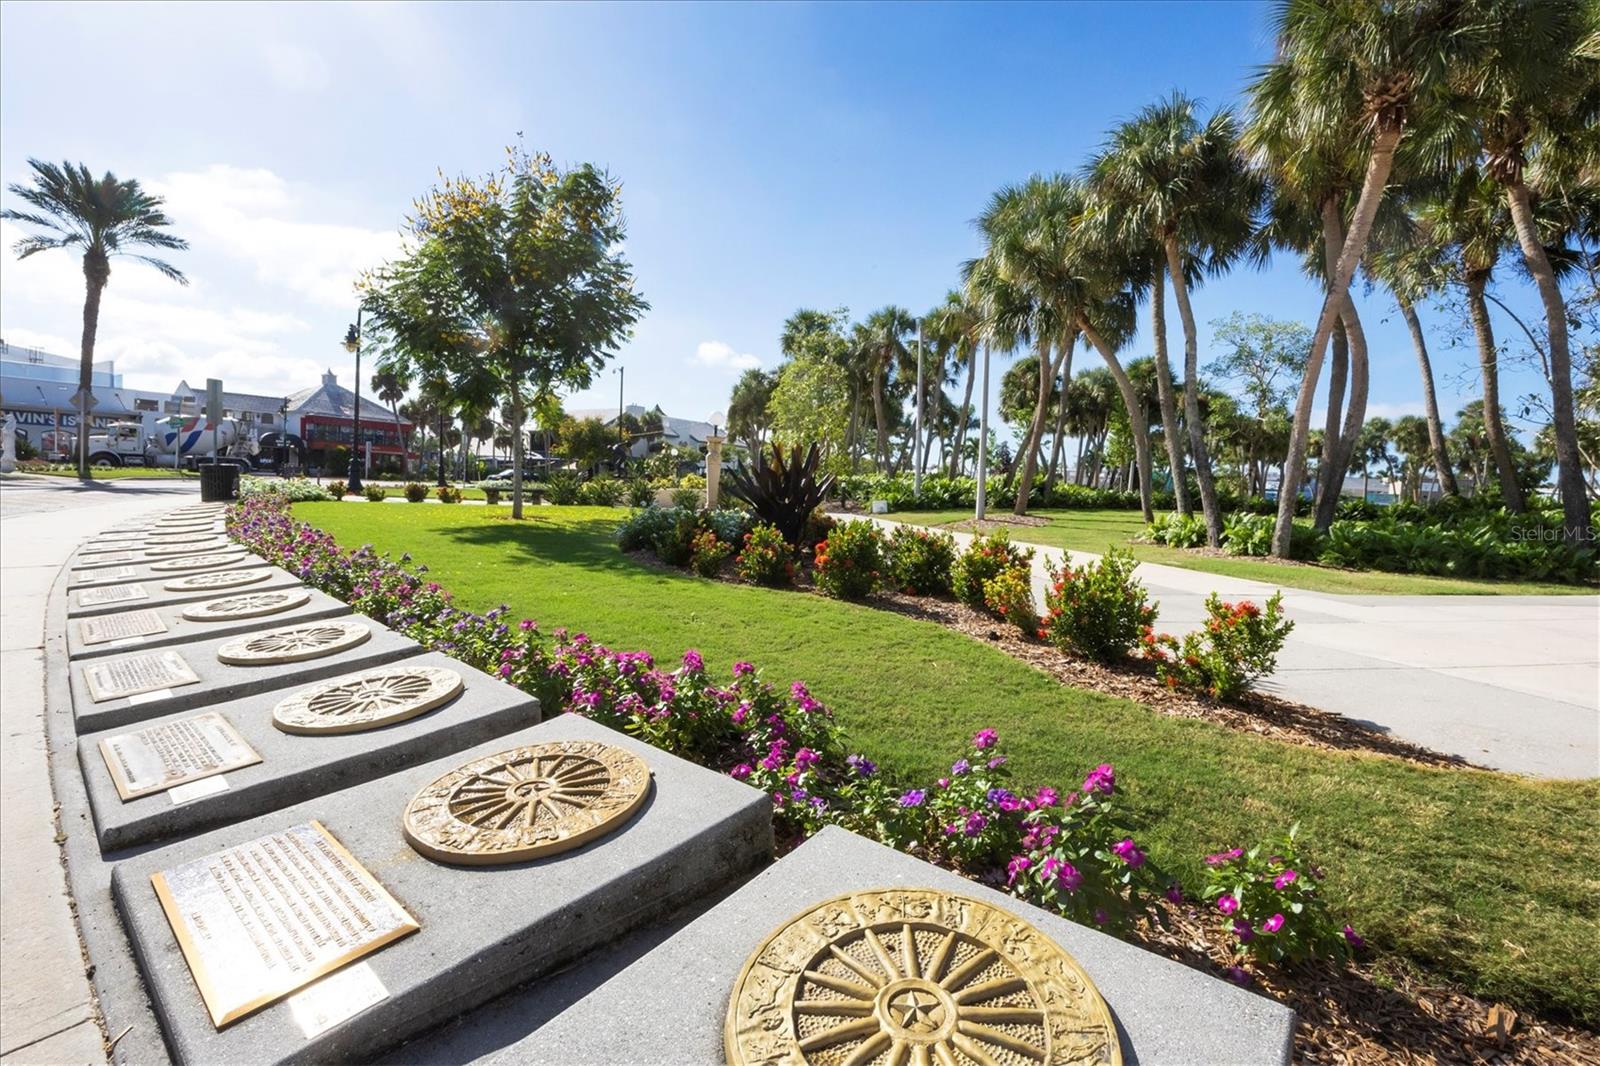
Landscaped walkway with palm trees, colorful flower beds, and a curved row of engraved plaques.
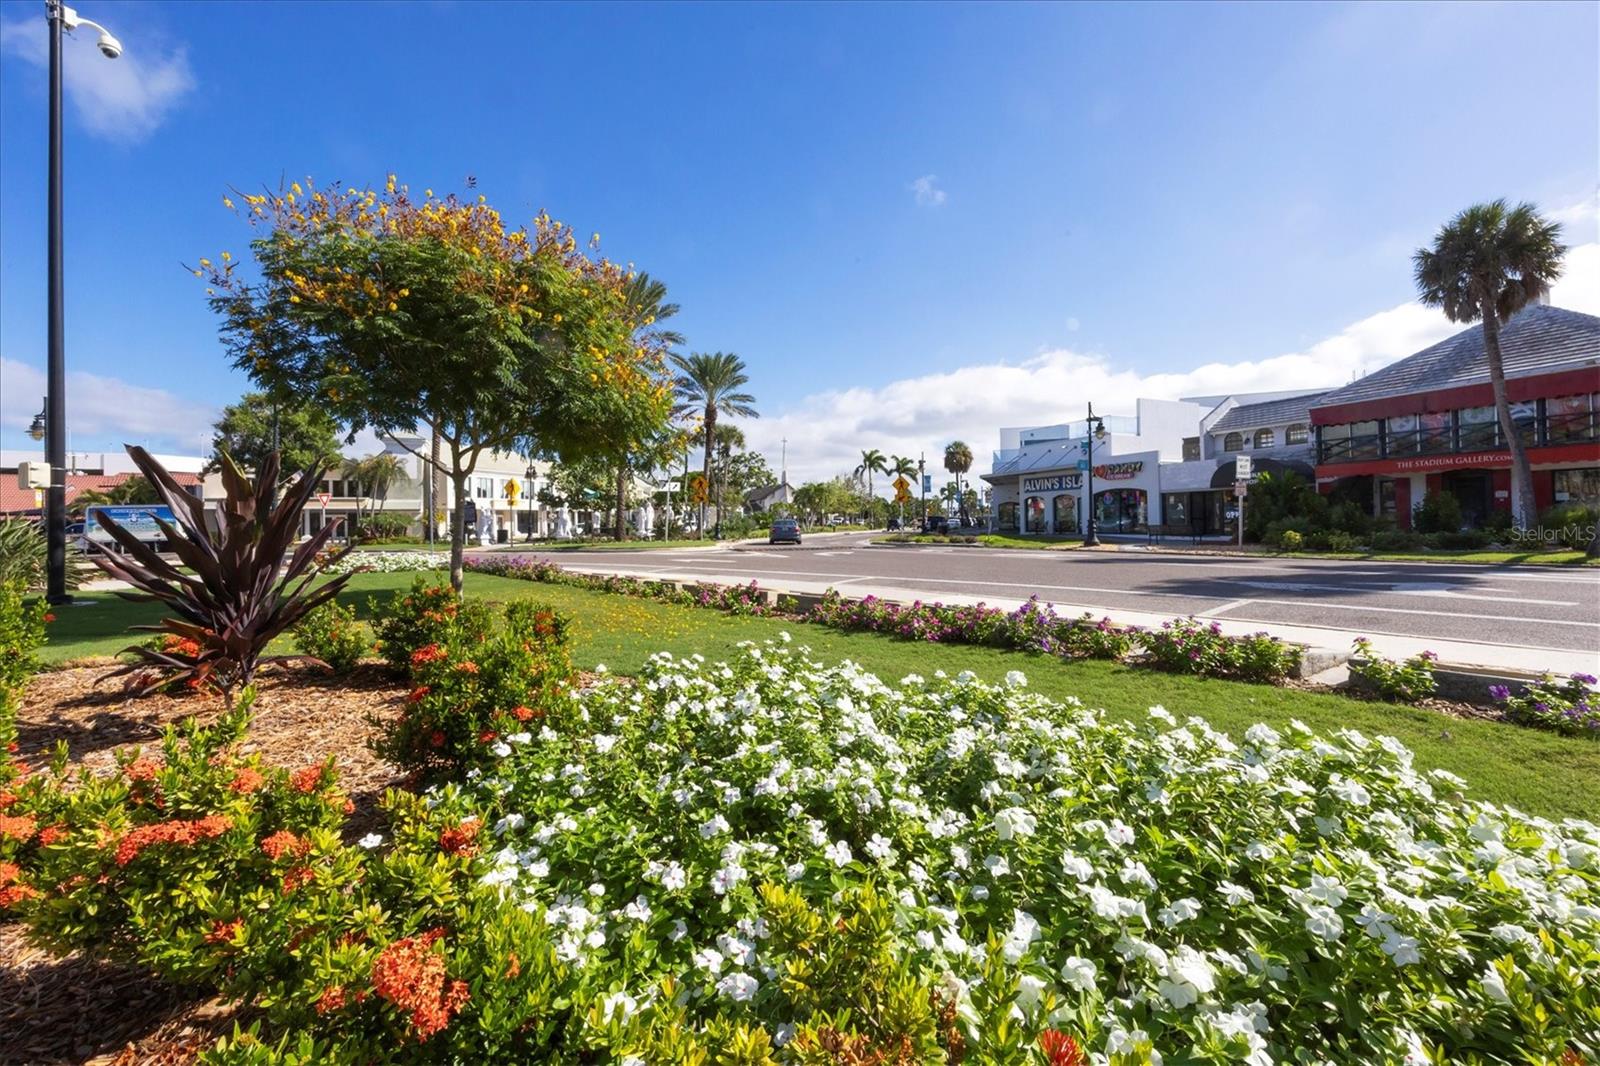
Sarasota streetscape with palm trees, flower beds, and shops across a broad road.
Landscaped streetscape with palm trees, colorful flower beds, and bronze medallions set into stone plaques.
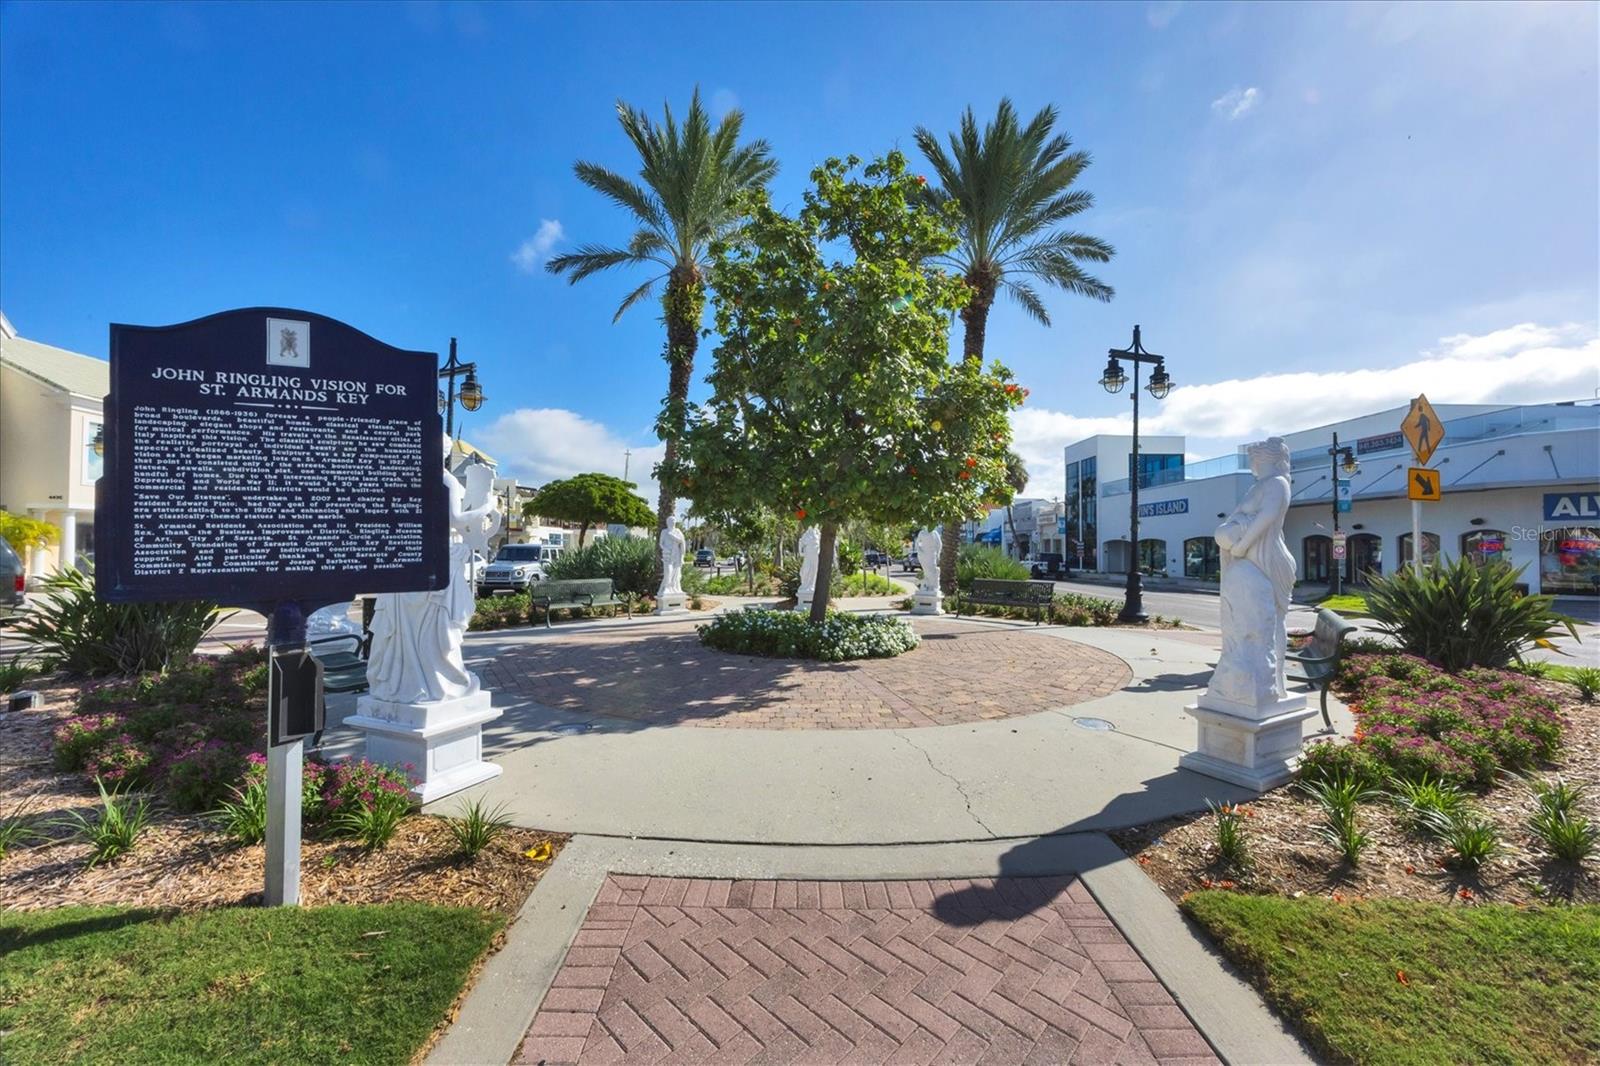
St. Armands Key plaza with palm trees, statues, and a John Ringling historical sign.
Courtesy of COLDWELL BANKER REALTY, Courtney Tarantino  Listing Contact: 941-383-6411 
Modern white house with dark double doors, tropical landscaping, and a paver driveway beneath mature trees.
Foyer with a dark wood staircase, black glass-panel entry doors, and mixed tile and hardwood floors.
Bright interior with dark wood floors and a black open-riser staircase leading to an upper landing.
Open living room with a stone fireplace, vaulted ceiling, and clerestory windows.
Living room with a stone fireplace, teal-accented sofas, high ceilings, and clerestory windows.
Open living room with wood floors, a stone fireplace, and a kitchen island beneath a high ceiling.
Open-plan kitchen and living area with vaulted ceilings, clerestory windows, and a dark island.
Open-plan kitchen and dining area with tall windows, a dark island, and light wood floors.
Dining area with a wood table, clerestory windows, and glass doors opening to a tropical patio.
Living room with a double-height ceiling, upper windows, wood floors, and a stone fireplace.
Living room with a stone fireplace, clerestory windows, wood floors, and colorful abstract art.
Modern kitchen with marble counters and dark cabinetry opening to a screened pool patio.
Modern kitchen with marble island and counters, dark cabinets, and windows overlooking a screened pool.
Modern kitchen with dark wood cabinets, marble-patterned counters, and large windows overlooking greenery.
Dining area with a wood table, pendant lights, high ceilings, and sliding glass doors to a patio.
Modern kitchen with a veined stone island, built-in ovens, wine refrigerator, and pendant lights.
Open-plan kitchen and dining area with stone counters, dark cabinetry, and a fireplace beneath clerestory windows.
Open kitchen with a veined stone island and dark cabinetry, adjoining a living room with a stone fireplace.
Bedroom with teal and mustard bedding and sliding doors opening to a covered pool patio.
Unfurnished room with wide-plank wood floors and sliding doors opening to a screened patio.
Empty room with wood-look floors, a vaulted ceiling, clerestory windows, and a sliding glass door.
Walk-in closet with dark wood shelving, hanging rods, a full-length mirror, and a high window.
Spacious bathroom with a glass-block shower, double vanity, stone tile, and soaking tub beside a screened patio door.
Bathroom with a stone-surround jetted tub, pebble-mosaic accents, and a glass door opening to tropical greenery.
Bathroom with a glass-block shower partition, tan stone tile, pebble floor, and white vanity.
Outdoor shower with a metal fixture inside a wooden privacy enclosure, framed by tropical palms.
Laundry room with front-loading washer and dryer beside a window overlooking palm trees.
Bathroom with a stone-tiled walk-in shower, built-in bench, and dark vessel sink.
Bright hallway overlooking a lower-level living area, with wide windows and a stair railing.
Bright bedroom with blue-and-white bedding, wide garden-facing windows, and a built-in window seat.
Bright sunroom with wide garden-facing windows, a built-in bench, and wood-look flooring.
Bathroom with a tiled glass shower and a dark vanity topped by a white vessel sink.
Bright sunroom with a built-in window seat, large garden-facing windows, and light wood-look flooring.
Home office with built-in bookshelves, a wooden desk, teal chair, and large leafy-view windows.
Bright sunroom with a built-in window seat, patterned pillows, wide windows, and hardwood floors.
Screened pool and flagstone patio with lounge seating and tropical landscaping.
Screened pool patio with stone decking, wicker loungers, and tropical landscaping.
Screened backyard pool edged with rocks and tropical plants beside a white house and stone patio planter.
Screened backyard pool with a rock-edged water feature, tropical plants, chaise lounges, and an outdoor grill.
Screened pool patio with stone paving, lounge chairs, and an outdoor grill beside the house.
Pool and stone patio beneath a screened enclosure, surrounded by tropical palms and lush landscaping.
Screened pool with a natural stone waterfall feature and lush palm landscaping.
Screened backyard pool with a rock waterfall and tropical landscaping.
Backyard pool beneath a screened enclosure, with a stone edge, paved patio, and lounge chairs.
Covered patio with a built-in grill and sink, screened enclosure, and wicker lounge chairs.
Screened pool patio with a broad paved deck, stone steps, and sliding glass doors.
Screened patio with wicker chairs, stone steps, and palm trees.
Screened patio with stone paving, lounge chairs, built-in grill, and pool beside the home.
Aerial view of a Sarasota home with a metal roof, screened pool enclosure, and landscaped yard.
Aerial view of a Sarasota home with a circular lawn, palm trees, and bay views.
Modern white home with a curved paver driveway, landscaped lawn, mature oaks, and palm trees.
White home with a covered entry, broad paver walkway, and tropical landscaping.
Paver driveway beside a light-sided home, bordered by tropical plants and a wooden privacy fence.
Aerial view of a Sarasota home and palm-lined neighborhood beside the bay.
Aerial waterfront neighborhood with a red marker over a home near the bay.
Aerial view of waterfront homes beside a canal and turquoise bay.
Aerial view of a palm-lined neighborhood with Sarasota Bay and a bridge in the distance.
Aerial view of a waterfront neighborhood, with a bay, bridge, and distant city skyline.
Aerial view of 425 Partridge Circle near Sarasota Bay, marked among waterfront homes.
Aerial view of waterfront homes along a canal, with Sarasota Bay and the city skyline beyond.
Aerial view of a coastal city and bay, with a busy roadway leading toward a bridge.
White classical statues line a landscaped sidewalk in front of a storefront.
Café on St. Armands storefront beside a palm-lined walkway with colorful flowering vines.
Turquoise Daiquiri Deck storefront with sidewalk café seating and yellow umbrellas.
Open-air Daiquiri Deck bar with a long counter, stools, and turquoise walls.
Cilantro Grill’s outdoor patio with blue umbrellas and colorful mosaic tables.
Classical white statue among tropical plants beside a sunny street and commercial building.
Palm-lined shopping streetscape with a paved plaza, green bench, and statue.
Lilly Pulitzer storefront with arched windows and potted plants along a sunny sidewalk.
Tommy Bahama storefront with a white facade, blue awning, and upper-level terrace.
Modern white building with glass entrance, blue awning, exterior stairs, and an upper balcony.
Landscaped walkway with palm trees, colorful flower beds, and a curved row of engraved plaques.
Sarasota streetscape with palm trees, flower beds, and shops across a broad road.
Landscaped streetscape with palm trees, colorful flower beds, and bronze medallions set into stone plaques.
St. Armands Key plaza with palm trees, statues, and a John Ringling historical sign.

425 PARTRIDGE CIR

425 PARTRIDGE CIR, SARASOTA, FL

$1,800,000

HIGHLIGHTS
  • 2 Beds
  • 3 Full Baths
  • 0.3 Acres Lot
  • 2,308 Sq.Ft. Living
  • 1961 Year Built
  • Active Under Contract Status
  • A4677779 MLS® ID
Under contract-accepting backup offers. Virtually Staged. 425 Partridge Circle is a rare Mid-century Modern gem in the heart of Bird Key, originally designed in the 1960s by noted architect John M. Crowell. Set on a lush garden lot surrounded by mature tropical landscaping, this home blends iconic architectural features with thoughtful modern updates. The residence offers an open floor plan enhanced by expansive windows that invite in beautiful natural light and frame the vibrant tropical landscape and pool area. The striking coral-mantled woodburning/gas fireplace, high ceilings, stone countertops, Viking gas range with vent hood, and wine refrigerator all contribute to the home's refined character. The two-story pool cage further elevates the setting, creating a dramatic sense of space and a completely private outdoor oasis. The main-floor primary suite features a spacious bathroom with a private outdoor shower, along with two closets--one a generous walk-in and the other a built-in wardrobe. Upstairs, a secluded guest suite offers ideal privacy and is complemented by a versatile flex room that can serve as an additional bedroom, office, or media room, along with its own full bath. Outdoors, the property transforms into a resort-like retreat with a heated saltwater pool designed by Lucas Lagoons, complete with a waterfall, spa, and grotto elements. The screened-in pool area includes an outdoor kitchen and shower, perfect for year-round enjoyment. The landscaping and irrigation system have been fully renewed, including a dedicated irrigation well. The metal roof was installed in 2024 and pool equipment replaced in 2023. In addition to its architectural significance, the property offers exceptional flexibility--whether you choose to further enhance this mid-century modern residence or start fresh and build a custom home from the ground up you have the freedom to bring your vision to life without limitation. Located just minutes from Lido Beach, St. Armands Circle, downtown Sarasota, and SRQ Airport, and within close proximity to the Bird Key Yacht Club, this home offers an exceptional combination of architectural pedigree, modern comfort, and an unparalleled island lifestyle. This is a rare opportunity to own a piece of Sarasota's design history in one of its most sought-after neighborhoods.
Show MoreShow Less
Courtney Tarantino

Courtney Tarantino

Real Estate Agent

FEATURES & AMENITIES

Interior

  • Total Bedrooms2
  • Total Bathrooms3
  • Full Bathrooms3
  • Laundry roomLaundry Room
  • FlooringCeramic Tile, Hardwood
  • FireplaceLiving Room
  • APPLIANCESBar Fridge, Convection Oven, Dishwasher, Disposal, Dryer, Gas Water Heater, Range, Range Hood, Refrigerator, Tankless Water Heater, Washer, Wine Refrigerator
  • other interior FeaturesCeiling Fans(s), High Ceilings, Open Floorplan, Primary Bedroom Main Floor, Solid Surface Counters, Walk-In Closet(s)

Area & Lot

  • Status Active Under Contract
  • Living Area2,308 Sq.Ft.
  • Total Area2,806 Sq.Ft.
  • Lot Area0.3 Acres
  • MLS® IDA4677779
  • TypeResidential
  • YEAR BUILT1961
  • neighborhoodBird Key
  • Architecture StylesMid-Century Modern
  • View DescriptionGarden, Pool, Trees/Woods
  • Elementary SchoolSouthside Elementary
  • Middle SchoolPine View School
  • High SchoolSarasota High

Exterior

  • STORIES2
  • Water SourcePublic
  • utilitiesCable Available, Electricity Connected, Sewer Connected, Water Connected
  • PoolIn Ground
  • roofMetal
  • lot featuresLandscaped, Near Golf Course, Near Marina
  • parkingCovered
  • HEAT TYPECentral, Electric
  • AIR CONDITIONINGCentral Air, Zoned
  • sewerPublic Sewer
  • SubstructureBlock, Crawlspace, Stem Wall
  • other exterior FeaturesOutdoor Grill, Outdoor Shower, Private Mailbox

Financial

  • Sales Price$1,800,000
  • Real Estate Tax $21,864/yr
  • HOA Fees $110/mo
  • Zoning RSF2
View Virtual Tour

Bird Key

Has become a go-to destination for enthusiasts of coastal living in Florida.

Bird Key

Let's Work Together

We’re happy to assist you with any of your real estate needs! Fill out the contact form and we’ll be in touch soon.

Contact Us

Follow Us on Instagram